
7514 State Route 121, Greenville, OH 45331
Local realty services provided by:CENTURY 21 The Gene Group
Listed by: sue bowman
Office: howard hanna real estate services
MLS#:1047865
Source:OH_WRIST
Price summary
- Price:$350,000
- Price per sq. ft.:$181.72
About this home
Close the gate behind you, & then it hits you: this corner lot covers 2.041 acres, & the entire property is fenced. Not just a small backyard--the whole thing. That means room for dogs to run, gardens to grow, & outdoor plans to begin without adding ''price a fence'' to the list. The care invested in this property is easy to see. Mature trees frame the home & shade a collection of patios, decks, & pergola-framed gathering spaces. Choose a sunny spot, find a quiet corner, or spend the afternoon moving between both. Two outbuildings add useful storage, while the attached two-car garage keeps everyday life convenient. Inside, this well-maintained three-bedroom home is warm, practical, & unapologetically original. Wood floors & generous windows carry through the main living areas, including a nearly 26-foot living room w/ plenty of space to gather without feeling formal. The oversized dining room is anchored by a brick fireplace--the kind of room that makes people linger long after dinner. Nearby, the kitchen offers ample workspace, a gas range, & a broad window overlooking the property. Then there is the nearly 23-foot sunroom/family room. Wrapped in windows & connected to the outdoors, it is made for slow mornings, rainy afternoons, overflowing plants, & evenings when no one is quite ready to call it a day. Three bedrooms, a full hall bath, an additional walk-in shower, a separate half bath, & main-floor laundry keep the single-level layout functional & comfortable. Located just outside of town, the property offers easy access to Greenville without homes immediately surrounding it. The large buildings visible directly behind the property are separately owned & currently used for storage only; no animals are housed there. This is not a cookie-cutter house w/ a patch of grass behind it. It is a thoughtfully cared-for property w/ rooms that have personality, outdoor spaces that invite you to use them, & more than two fully fenced acres ready for whatever comes next....
Contact an agent
Home facts
- Year built:1955
- Listing ID #:1047865
- Added:63 day(s) ago
- Updated:October 20, 2026 at 08:10 AM
Rooms and interior
- Bedrooms:3
- Total bathrooms:2
- Full bathrooms:2
- Bathrooms Description:Bathroom 1st Floor
- Kitchen Description:Range, Refrigerator
- Bedroom Description:Bedroom on 1st Floor
- Basement Description:Crawl Space
- Living area:1,926 sq. ft.
Heating and cooling
- Cooling:Window Unit(s)
- Heating:Hot Water, Steam
Structure and exterior
- Year built:1955
- Building area:1,926 sq. ft.
- Lot area:2.04 Acres
- Lot Features:Residential Lot
- Construction Materials:Aluminum Siding, Stone
- Exterior Features:Deck, Fenced, Patio, Porch
- Levels:1 Story
Utilities
- Water:Well
- Sewer:Septic Tank
Finances and disclosures
- Price:$350,000
- Price per sq. ft.:$181.72
- Tax amount:$1,732 (2026)
Features and amenities
- Appliances:Range, Refrigerator
- Amenities:Deck, Fenced
Parking
- Parking description:Attached, Garage Door Opener
- Garage spaces:2
New listings near 7514 State Route 121
- New
 $359,900Active3 beds 2 baths1,956 sq. ft.
104 Warwick Court, Greenville, OH 45331
MLS# 1049277Listed by: DJ ROSE REALTY AND ASSOCIATES - New
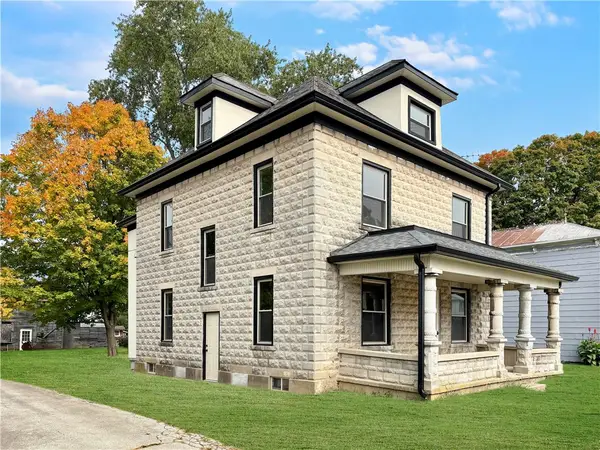 $157,400Active4 beds 2 baths2,021 sq. ft.
724 Martin Street, Greenville, OH 45331
MLS# 971280Listed by: BHHS PROFESSIONAL REALTY - New
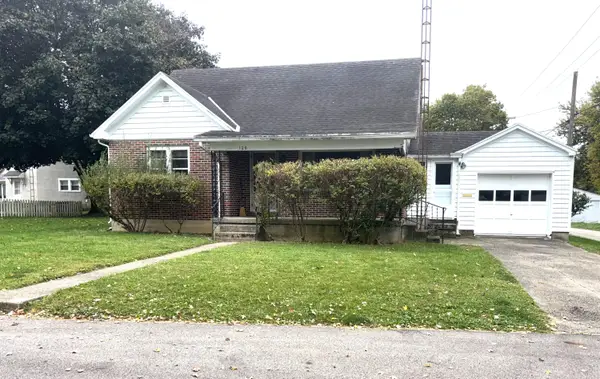 $129,900Active3 beds 1 baths1,192 sq. ft.
120 Locust Street, Greenville, OH 45331
MLS# 1049150Listed by: DJ ROSE REALTY AND ASSOCIATES - New
 $650,000Active4 beds 3 baths4,752 sq. ft.
6350 Arcanum Bears Mill Road, Greenville, OH 45331
MLS# 971075Listed by: EXP REALTY 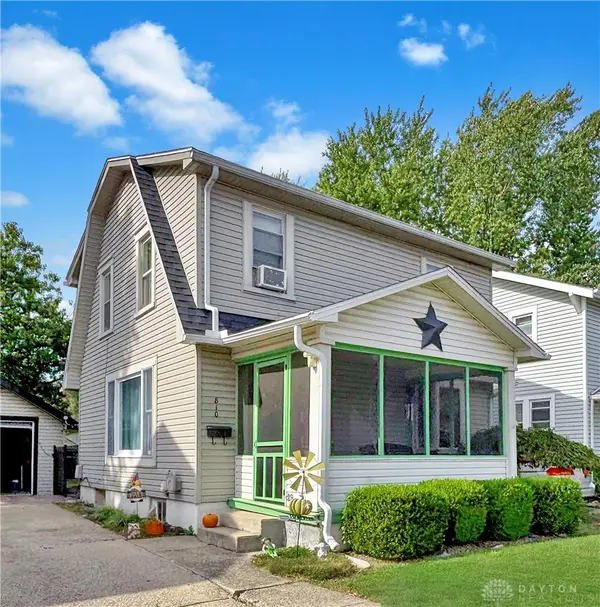 $174,900Pending2 beds 1 baths1,092 sq. ft.
810 Spring Street, Greenville, OH 45331
MLS# 970999Listed by: BHHS PROFESSIONAL REALTY- New
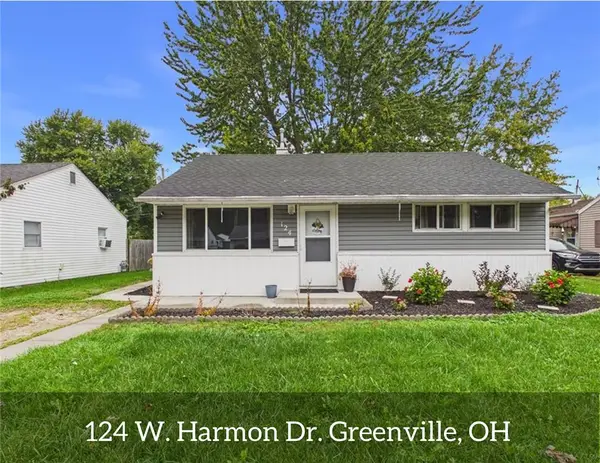 $159,000Active3 beds 1 baths848 sq. ft.
124 W Harmon Drive, Greenville, OH 45331
MLS# 970938Listed by: LEIS REALTY COMPANY 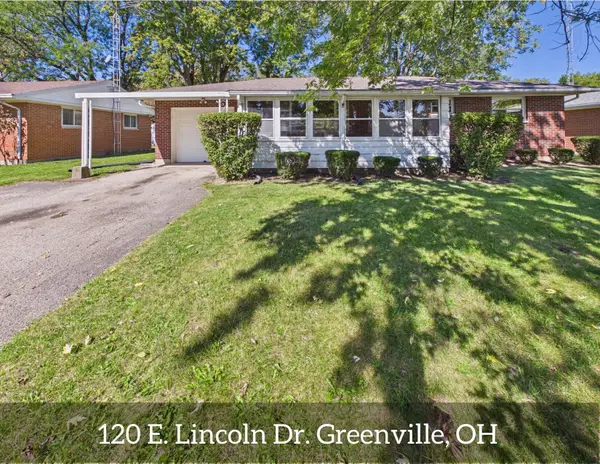 $143,500Pending3 beds 1 baths1,040 sq. ft.
120 E Lincoln Drive, Greenville, OH 45331
MLS# 1048983Listed by: LEIS REALTY- Open Sun, 1 to 2:30pm
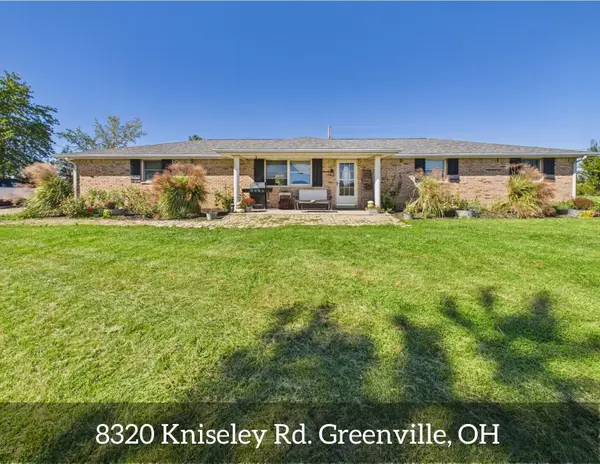 $330,000Active3 beds 2 baths1,872 sq. ft.
8320 Kniseley Road, Greenville, OH 45331
MLS# 1048925Listed by: LEIS REALTY 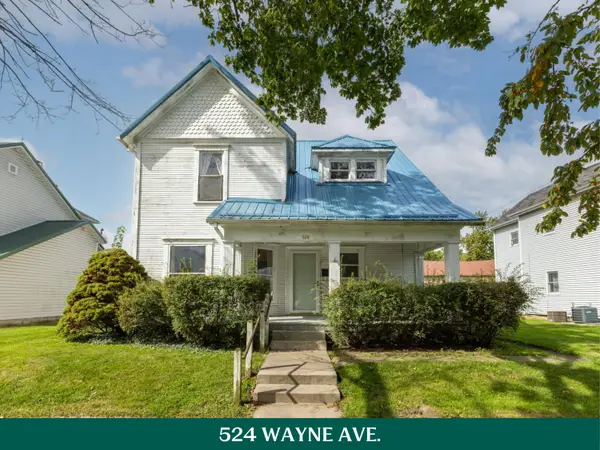 $135,000Active3 beds 2 baths1,992 sq. ft.
524 Wayne Avenue, Greenville, OH 45331
MLS# 1048877Listed by: HOWARD HANNA REAL ESTATE SERVICES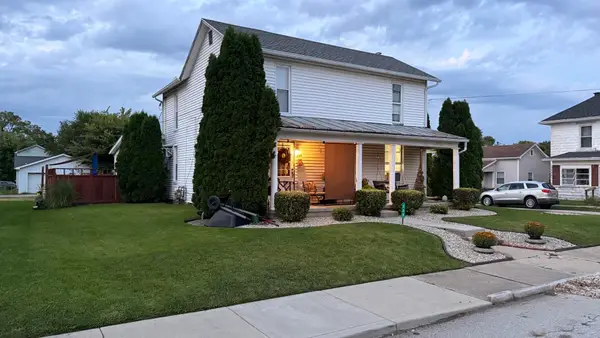 $149,900Active4 beds 2 baths2,090 sq. ft.
238 Hall Street, Greenville, OH 45331
MLS# 1048862Listed by: DJ ROSE REALTY AND ASSOCIATES


Protect your home and budget from life's surprises with an Assurant Home Warranty, backed by a partner that supports you through every step of homeownership. Explore Plans.
©2026 Century 21 Real Estate LLC. All rights reserved. CENTURY 21®, the CENTURY 21 Logo and C21® are service marks owned by Century 21 Real Estate LLC. Century 21 Real Estate LLC fully supports the principles of the Fair Housing Act and the Equal Opportunity Act. Each office is independently owned and operated. Listing information is deemed reliable but not guaranteed accurate.