
12 Countryside Drive, Greenwich, OH 44837
Local realty services provided by:CENTURY 21 Bolte Real Estate
12 Countryside Drive,Greenwich, OH 44837
$480,000
- 4 Beds
- 3 Baths
- 1,457 sq. ft.
- Single family
- Active
Listed by: amanda r moore
Office: russell real estate services - sandusky
MLS#:20262934
Source:OH_FMLS
Price summary
- Price:$480,000
- Price per sq. ft.:$329.44
About this home
Rare opportunity to own a truly one-of-a-kind country property offering the perfect blend of charm, functionality, and equestrian amenities. This lovingly maintained home features three bedrooms plus a den that could easily be converted into a fourth bedroom, beautiful natural woodwork, and timeless character throughout. Outside, you'll find a stunning in-ground swimming pool, creating the perfect space to relax or entertain while enjoying peaceful country surroundings. Just across the road is an exceptional 48' x 96' pole building situated on just over 1.5 acres, designed with versatility in mind. The barn features a 40' x 32' heated and insulated shop with three 10-foot overhead doors, four horse stalls, and a 48' x 52' indoor riding arenaan ideal setup for horse enthusiasts, hobby farmers, or anyone seeking a workshop with endless possibilities. The building also offers hot and cold water, electricity, and rough plumbing for a future bathroom, with the potential to convert a portion of the space into a barndominium or living area with the appropriate permits. A septic system will be required. Whether you've dreamed of keeping your horses at home, operating a hobby farm, creating the ultimate workshop, or simply enjoying the flexibility this unique property offers, this exceptional property delivers a lifestyle that is rarely available. The home and barn are being offered together as a package, and the residence is not available for purchase separately. However, the barn property may be purchased independently. Buyers interested in purchasing only the barn are encouraged to contact the listing agent for additional details. Properties offering this combination of a charming home, equestrian facilities, indoor riding arena, workshop space, and future potential rarely come on the market. Don't miss your opportunity to make this remarkable property your own!...
Contact an agent
Home facts
- Year built:1979
- Listing ID #:20262934
- Added:37 day(s) ago
- Updated:September 05, 2026 at 04:23 PM
Rooms and interior
- Bedrooms:4
- Total bathrooms:3
- Full bathrooms:3
- Rooms Total:7
- Dining Description:Combo
- Basement Description:Finished, Part, Part-Finished
- Living area:1,457 sq. ft.
Heating and cooling
- Cooling:Central Air
- Heating:Forced Air, Gas
Structure and exterior
- Roof:Asphalt
- Year built:1979
- Building area:1,457 sq. ft.
- Lot area:2.64 Acres
- Construction Materials:Vinyl Siding
- Foundation Description:Basement, Finished, Part, Part-Finished
- Levels:1 1/2 Story
Utilities
- Water:Public
- Sewer:Public Sewer, Septic Tank
Finances and disclosures
- Price:$480,000
- Price per sq. ft.:$329.44
- Tax amount:$3,542 (2025)
Parking
- Parking description:Attached
- Garage:Yes
- Garage spaces:2
New listings near 12 Countryside Drive
- Open Sat, 1 to 3pmNew
 $247,900Active3 beds 2 baths3,338 sq. ft.
32 Townsend Street, Greenwich, OH 44837
MLS# 5241697Listed by: KELLER WILLIAMS LEGACY GROUP REALTY  $87,900Active3 beds 1 baths1,544 sq. ft.
44 E Main Street, Greenwich, OH 44837
MLS# 20263248Listed by: SMART CHOICE REALTY $90,000Active3 beds 1 baths1,076 sq. ft.
14 Townsend Street, Greenwich, OH 44837
MLS# 5235182Listed by: THE HOLDEN AGENCY $59,900Active1.69 Acres
0 New Street, Greenwich, OH 44837
MLS# 20263032Listed by: DANHOFF-DONNAMILLER REALTY $285,000Pending3 beds 2 baths1,196 sq. ft.
476 Us Highway 250, Greenwich, OH 44837
MLS# 5231046Listed by: COLDWELL BANKER WARD RE $219,500Active3 beds 2 baths1,184 sq. ft.
28 Elmwood Drive, Greenwich, OH 44837
MLS# 20262836Listed by: RE/MAX QUALITY REALTY - NORWALK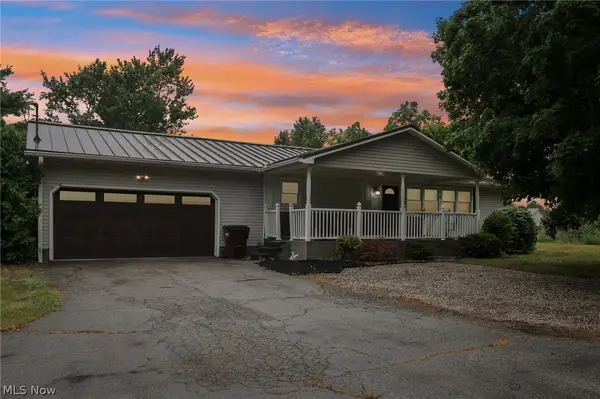 $348,000Active3 beds 2 baths2,788 sq. ft.
3025 Us Highway 250, Greenwich, OH 44837
MLS# 5221708Listed by: TG REAL ESTATE $165,000Active4 beds 1 baths1,800 sq. ft.
54 S Kniffin Street, Greenwich, OH 44837
MLS# 20262285Listed by: DANHOFF-DONNAMILLER REALTY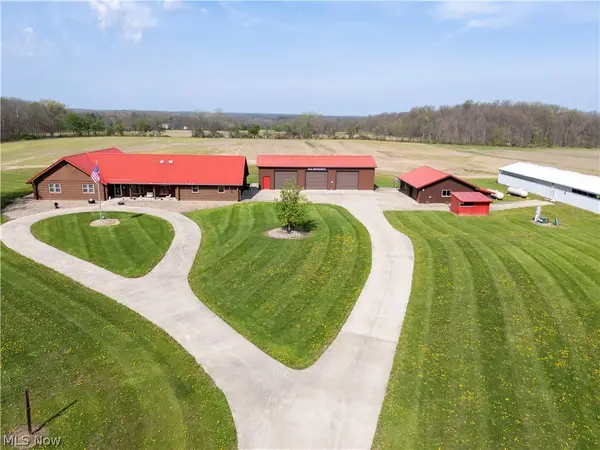 $937,000Active3 beds 4 baths2,313 sq. ft.
454 State Route 60, Greenwich, OH 44837
MLS# 5205814Listed by: HOWARD HANNA REAL ESTATE SERVICES


Protect your home and budget from life's surprises with an Assurant Home Warranty, backed by a partner that supports you through every step of homeownership. Explore Plans.
©2026 Century 21 Real Estate LLC. All rights reserved. CENTURY 21®, the CENTURY 21 Logo and C21® are service marks owned by Century 21 Real Estate LLC. Century 21 Real Estate LLC fully supports the principles of the Fair Housing Act and the Equal Opportunity Act. Each office is independently owned and operated. Listing information is deemed reliable but not guaranteed accurate.