
476 Us Highway 250, Greenwich, OH 44837
Local realty services provided by:CENTURY 21 DeAnna Realty
Listed by: nathaniel patton
Office: coldwell banker ward re
MLS#:5231046
Source:OH_NORMLS
Price summary
- Price:$285,000
- Price per sq. ft.:$238.29
About this home
Recent updates and valuable features make this property move-in ready! Improvements include a new metal roof (2025), washer and dryer (2024), and a hot water tank (approximately 2 years old). All kitchen appliances, along with the washer and dryer (2024), will remain with the home. The has city water and includes an owned water softener, sump pump, and whole-house generator for added comfort and peace of mind. Outside, enjoy a stamped concrete patio, concrete driveway, and approximately 3 acres of land offering plenty of space for outdoor living and recreation.
Contact an agent
Home facts
- Year built:1998
- Listing ID #:5231046
- Added:49 day(s) ago
- Updated:September 15, 2026 at 07:48 AM
Rooms and interior
- Bedrooms:3
- Total bathrooms:2
- Full bathrooms:2
- Rooms Total:6
- Kitchen Description:Dishwasher, Range, Refrigerator
- Basement:Yes
- Basement Description:Partial, Partially Furnished
- Living area:1,196 sq. ft.
Heating and cooling
- Cooling:Central Air
- Heating:Forced Air, Propane
- Central air:Yes
Structure and exterior
- Roof:Metal
- Year built:1998
- Building area:1,196 sq. ft.
- Lot area:3 Acres
- Construction Materials:Vinyl Siding
- Exterior Features:Patio
- Levels:2 Story
Utilities
- Water:Public
- Sewer:Septic Tank
Finances and disclosures
- Price:$285,000
- Price per sq. ft.:$238.29
- Tax amount:$1,704 (2025)
Features and amenities
- Appliances:Dishwasher, Range, Refrigerator, Washer
- Laundry features:Dryer, Washer
Parking
- Parking description:Attached, Driveway, Garage
- Garage:Yes
- Garage spaces:1

New listings near 476 Us Highway 250
 $239,900Active3 beds 2 baths3,338 sq. ft.
32 Townsend Street, Greenwich, OH 44837
MLS# 5241697Listed by: KELLER WILLIAMS LEGACY GROUP REALTY $87,900Active3 beds 1 baths1,544 sq. ft.
44 E Main Street, Greenwich, OH 44837
MLS# 20263248Listed by: SMART CHOICE REALTY $90,000Pending3 beds 1 baths1,076 sq. ft.
14 Townsend Street, Greenwich, OH 44837
MLS# 5235182Listed by: THE HOLDEN AGENCY $59,900Active1.69 Acres
0 New Street, Greenwich, OH 44837
MLS# 20263032Listed by: DANHOFF-DONNAMILLER REALTY $480,000Active4 beds 3 baths1,457 sq. ft.
12 Countryside Drive, Greenwich, OH 44837
MLS# 20262934Listed by: RUSSELL REAL ESTATE SERVICES - SANDUSKY $219,500Active3 beds 2 baths1,184 sq. ft.
28 Elmwood Drive, Greenwich, OH 44837
MLS# 20262836Listed by: RE/MAX QUALITY REALTY - NORWALK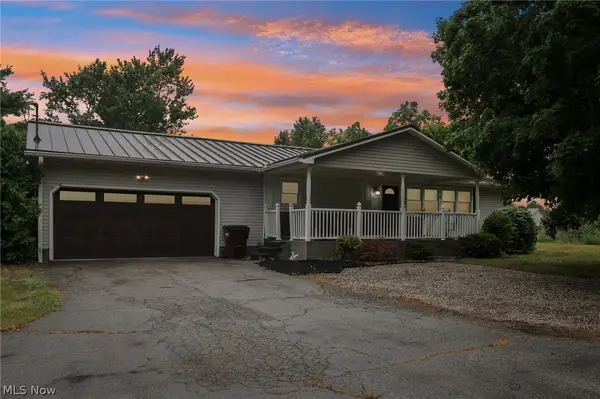 $348,000Active3 beds 2 baths2,788 sq. ft.
3025 Us Highway 250, Greenwich, OH 44837
MLS# 5221708Listed by: TG REAL ESTATE $165,000Active4 beds 1 baths1,800 sq. ft.
54 S Kniffin Street, Greenwich, OH 44837
MLS# 20262285Listed by: DANHOFF-DONNAMILLER REALTY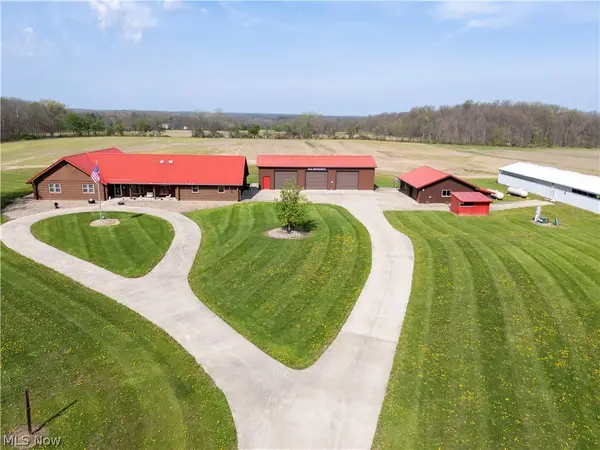 $937,000Active3 beds 4 baths2,313 sq. ft.
454 State Route 60, Greenwich, OH 44837
MLS# 5205814Listed by: HOWARD HANNA REAL ESTATE SERVICES


Protect your home and budget from life's surprises with an Assurant Home Warranty, backed by a partner that supports you through every step of homeownership. Explore Plans.
©2026 Century 21 Real Estate LLC. All rights reserved. CENTURY 21®, the CENTURY 21 Logo and C21® are service marks owned by Century 21 Real Estate LLC. Century 21 Real Estate LLC fully supports the principles of the Fair Housing Act and the Equal Opportunity Act. Each office is independently owned and operated. Listing information is deemed reliable but not guaranteed accurate.