
1022 Oak Forest Drive, Warren, OH 45152
Local realty services provided by:CENTURY 21 The Gene Group
1022 Oak Forest Drive,Hamilton Twp, OH 45152
$549,000
- 4 Beds
- 4 Baths
- 3,786 sq. ft.
- Single family
- Active
Listed by: steven muir
Office: keller williams pinnacle group513-277-0996
MLS#:1885901
Source:OH_CINCY
Price summary
- Price:$549,000
- Price per sq. ft.:$145.01
- Monthly HOA dues:$43.33
About this home
Beautifully maintained home in Thornton Grove community with pool, playground and more! This 4-bedroom, 3.5-bath home on a private, fenced lot features an open layout with 9' ceilings and soaring entry foyer. Main level includes office/study with built-ins, formal dining room, and large living/family space w/ fireplace. Thoughtfully updated open kitchen w/ adjacent eat-in space is perfect for hosting and entertaining. Upstairs you'll find a luxurious primary suite w/ updated ensuite bath w/ heated floors. Upstairs boasts 3 additional bedrooms, full bath and huge loft area for studying, gaming or hanging out. Finished walkout LL features full bath and kitchenette/bar - great for entertaining, recreation, home theater, multi-generational living w/additional bedroom...endless possibilities! Outdoor spaces include tiered deck and patio within private fence yard w/ wooded view of mature trees.
Contact an agent
Home facts
- Year built:2003
- Listing ID #:1885901
- Added:1 day(s) ago
- Updated:July 10, 2026 at 02:33 PM
Rooms and interior
- Bedrooms:4
- Total bathrooms:4
- Full bathrooms:3
- Half bathrooms:1
- Rooms Total:13
- Kitchen Description:Dishwasher, Eat-In, Garbage Disposal, Island, Microwave, Oven/Range, Pantry, Quartz Counters, Refrigerator, Wood Cabinets, Wood Floor
- Bedroom Description:Bath Adjoins, Vaulted Ceiling, Walk-in Closet, Wall-to-Wall Carpet, Window Treatment
- Basement Description:Finished, Full, Walkout
- Living area:3,786 sq. ft.
Heating and cooling
- Cooling:Ceiling Fans, Central Air
- Heating:Forced Air, Gas
Structure and exterior
- Roof:Shingle
- Year built:2003
- Building area:3,786 sq. ft.
- Lot area:0.46 Acres
- Architectural Style:Transitional
- Construction Materials:Brick, Stone, Vinyl Siding
- Exterior Features:Cul de sac, Hot Tub, Patio, Tiered Deck
- Foundation Description:Poured
- Levels:2 Story
Utilities
- Water:Public
- Sewer:Public Sewer
Finances and disclosures
- Price:$549,000
- Price per sq. ft.:$145.01
Features and amenities
- Appliances:Dishwasher, Garbage Disposal, Microwave, Oven/Range, Refrigerator
- Amenities:9Ft + Ceiling, Crown Molding
Parking
- Parking description:Concrete, Driveway
- Garage:Yes
- Garage spaces:2
 Information deemed reliable but not guaranteed. The data relating to real estate for sale on this web site comes in part from the Broker Reciprocity program of the Multiple Listing Service of Greater Cincinnati. Real estate listings held by brokerage firms other than CENTURY 21 The Gene Group are marked with the Broker Reciprocity™ logo (the small house as shown to the left) and detailed information about them includes the name of the listing brokers. 2026, MLS of Greater Cincinnati, Inc. All rights reserved.
New listings near 1022 Oak Forest Drive
- New
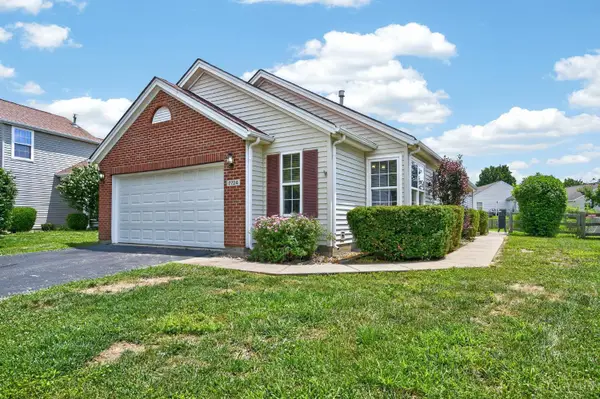 $315,000Active3 beds 2 baths
7724 Hillsdowne Circle, Maineville, OH 45039
MLS# 1885362Listed by: EXP REALTY - New
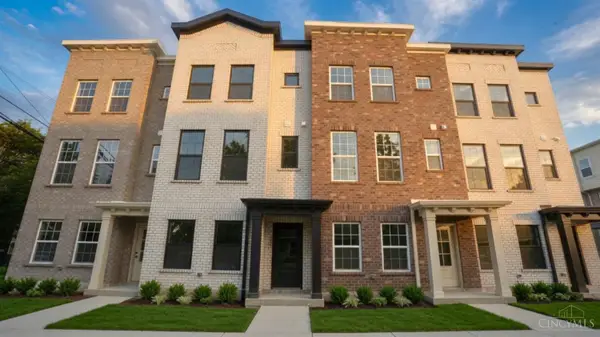 $499,000Active2 beds 3 baths1,708 sq. ft.
24 Pleasant Street #3, Lebanon, OH 45036
MLS# 1885954Listed by: KELLER WILLIAMS ADVISORS - New
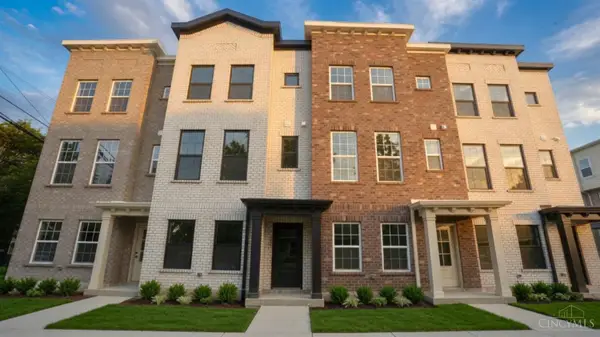 $569,000Active3 beds 3 baths2,121 sq. ft.
305 N Mechanic Street #7, Lebanon, OH 45036
MLS# 1885964Listed by: KELLER WILLIAMS ADVISORS - New
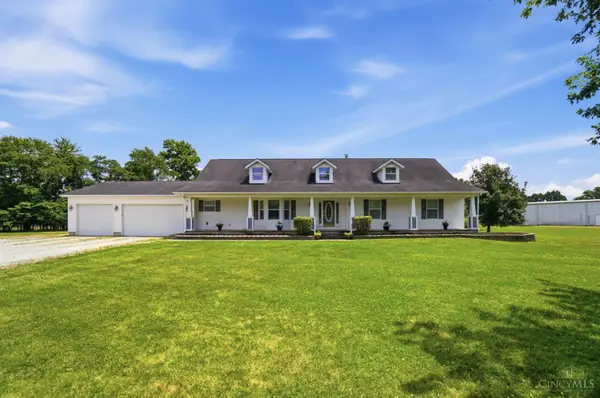 $975,000Active3 beds 3 baths2,734 sq. ft.
7353 Ross Road, Washington Twp, OH 45054
MLS# 1886276Listed by: KELLER WILLIAMS PINNACLE GROUP - New
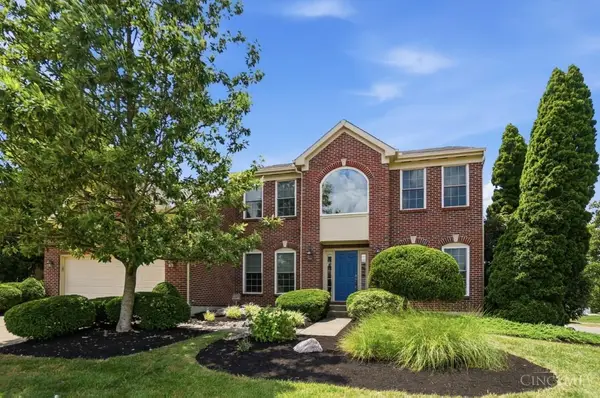 $699,000Active4 beds 4 baths3,615 sq. ft.
7843 Lake Field Court, Deerfield Twp., OH 45040
MLS# 1886134Listed by: COMEY & SHEPHERD - New
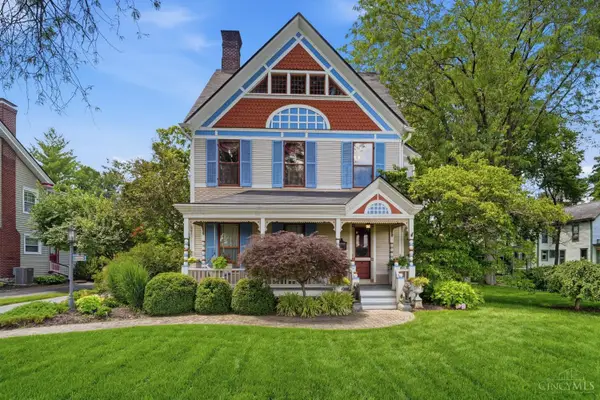 $419,900Active4 beds 3 baths2,494 sq. ft.
117 Miami Avenue, Franklin, OH 45005
MLS# 1882930Listed by: KELLER WILLIAMS SEVEN HILLS RE - New
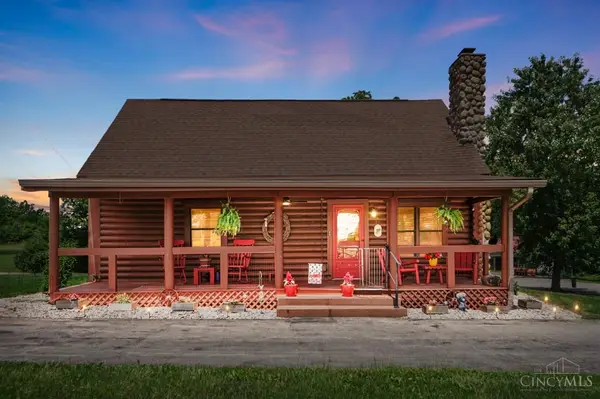 $532,000Active2 beds 2 baths1,404 sq. ft.
2822 Socialville Foster Road, Deerfield Twp., OH 45039
MLS# 1885927Listed by: COMEY & SHEPHERD - New
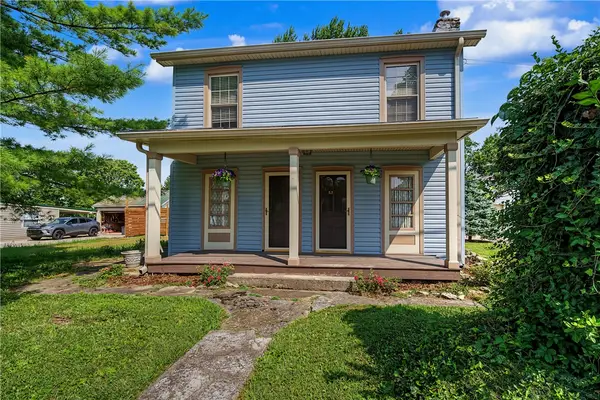 $319,900Active4 beds 2 baths1,632 sq. ft.
8707 Lytle Ferry Road, Waynesville, OH 45068
MLS# 963802Listed by: KELLER WILLIAMS COMMUNITY PART - New
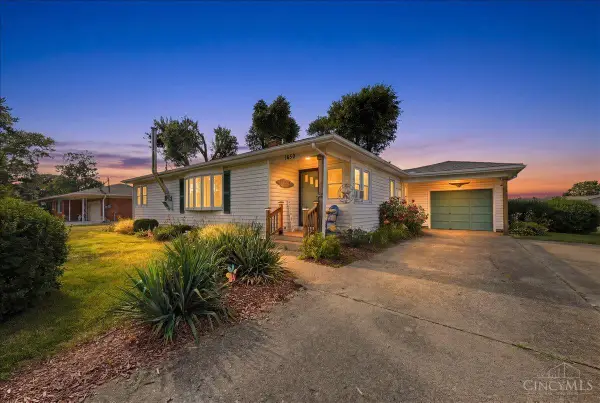 $245,000Active3 beds 2 baths1,109 sq. ft.
1030 Dubois Road, Carlisle, OH 45005
MLS# 1886227Listed by: EXP REALTY - Open Sun, 1 to 2:30pmNew
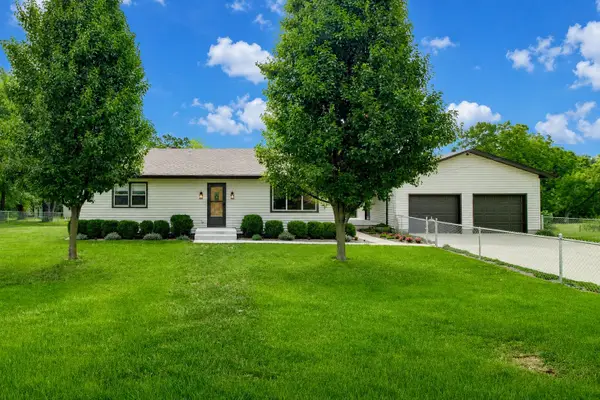 $389,900Active4 beds 2 baths1,920 sq. ft.
9570 Helton Drive, Franklin, OH 45005
MLS# 1046952Listed by: REALTY 2000 GROUP


Protect your home and budget from life's surprises with an Assurant Home Warranty, backed by a partner that supports you through every step of homeownership. Explore Plans.
©2026 Century 21 Real Estate LLC. All rights reserved. CENTURY 21®, the CENTURY 21 Logo and C21® are service marks owned by Century 21 Real Estate LLC. Century 21 Real Estate LLC fully supports the principles of the Fair Housing Act and the Equal Opportunity Act. Each office is independently owned and operated. Listing information is deemed reliable but not guaranteed accurate.