
3128 Artisan Way, Warren, OH 45152
Local realty services provided by:CENTURY 21 DeAnna Realty
3128 Artisan Way,Hamilton Twp, OH 45152
$478,000
- 4 Beds
- 3 Baths
- 2,504 sq. ft.
- Single family
- Active
Listed by: drew frietch, brittney frietch
Office: bf realty513-258-1003
MLS#:1882947
Source:OH_CINCY
Price summary
- Price:$478,000
- Price per sq. ft.:$190.89
- Monthly HOA dues:$62
About this home
Welcome to this meticulously maintained Potterhill Capstone home featuring 4 bedrooms + loft, 2.5 baths, & over 2,500 sq ft of thoughtfully designed living space. The open floor plan showcases a dramatic two-story great room with a floor-to-ceiling stone gas fireplace, spacious kitchen with stainless steel appliances & island flowing into sunroom filled with natural light. First-floor primary suite offers an adjoining bath & walk-in closet. The unfinished lower level provides an additional 1,300 sq ft with bath rough-in, ready for your personal touch. Enjoy your private, level 0.34-acre lot from the rear deck, custom concrete patio with firepit, or covered front porch. Original owner home with a 2-car garage. Hopewell Valley HOA includes pool, basketball court, playground & walking paths. Conveniently located just minutes from Little Miami HS & JH, shopping, dining, recreation, Little Miami Scenic Trail + more.
Contact an agent
Home facts
- Year built:2016
- Subdivision & Development:Village of Hopewell Valley
- Listing ID #:1882947
- Added:49 day(s) ago
- Updated:August 03, 2026 at 02:23 PM
Rooms and interior
- Bedrooms:4
- Total bathrooms:3
- Full bathrooms:2
- Half bathrooms:1
- Rooms Total:7
- Dining Description:Chandelier
- Kitchen Description:Dishwasher, Island, Microwave, Oven/Range, Pantry, Refrigerator
- Bedroom Description:Bath Adjoins, Walk-in Closet, Wall-to-Wall Carpet
- Basement Description:Bath Rough In, Full, Unfinished
- Living area:2,504 sq. ft.
Heating and cooling
- Cooling:Central Air
- Heating:Gas
Structure and exterior
- Roof:Shingle
- Year built:2016
- Building area:2,504 sq. ft.
- Lot area:0.34 Acres
- Architectural Style:Transitional
- Construction Materials:Stone, Vinyl Siding
- Exterior Features:Deck, Patio, Porch
- Foundation Description:Poured
- Levels:2 Story
Utilities
- Water:Public
- Sewer:Public Sewer
Finances and disclosures
- Price:$478,000
- Price per sq. ft.:$190.89
Features and amenities
- Appliances:Dishwasher, ENERGY STAR, Microwave, Oven/Range, Refrigerator
- Amenities:9Ft + Ceiling
Parking
- Parking description:Driveway
- Garage:Yes
- Garage spaces:2
 Information deemed reliable but not guaranteed. The data relating to real estate for sale on this web site comes in part from the Broker Reciprocity program of the Multiple Listing Service of Greater Cincinnati. Real estate listings held by brokerage firms other than CENTURY 21 DeAnna Realty are marked with the Broker Reciprocity™ logo (the small house as shown to the left) and detailed information about them includes the name of the listing brokers. 2026, MLS of Greater Cincinnati, Inc. All rights reserved.
New listings near 3128 Artisan Way
- New
 $884,900Active4 beds 4 baths3,151 sq. ft.
9155 Remy Court, Clearcreek Twp, OH 45458
MLS# 965517Listed by: DESIGN HOMES & DEVELOPMENT CO. - New
 $1,199,900Active4 beds 4 baths4,307 sq. ft.
1226 Normandy Rue, Clearcreek Twp, OH 45458
MLS# 965545Listed by: DESIGN HOMES & DEVELOPMENT CO. - New
 $699,900Active3 beds 3 baths2,271 sq. ft.
9333 Rochelle Lane, Clearcreek Twp, OH 45458
MLS# 965572Listed by: DESIGN HOMES & DEVELOPMENT CO. - New
 $289,900Active3 beds 2 baths
7096 Country Walk Drive, Franklin Twp, OH 45005
MLS# 1889115Listed by: PLUM TREE REALTY - New
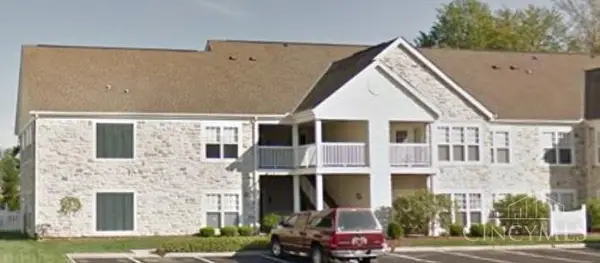 $242,000Active2 beds 2 baths
9168 Yarmouth Drive #B, Deerfield Twp., OH 45140
MLS# 1889108Listed by: EXP REALTY - New
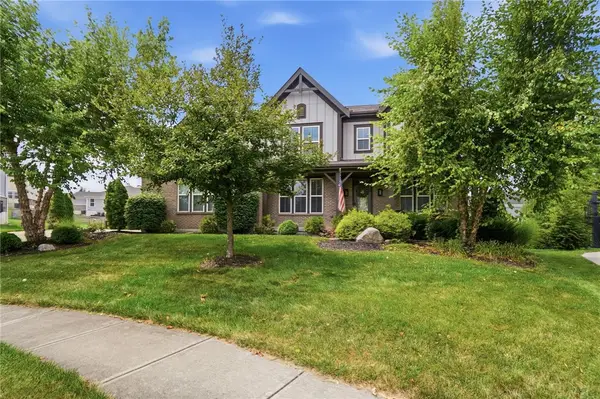 $599,900Active4 beds 5 baths4,633 sq. ft.
5357 Othello Drive, Franklin, OH 45005
MLS# 965486Listed by: NEW CASTLE REAL ESTATE, LLC - New
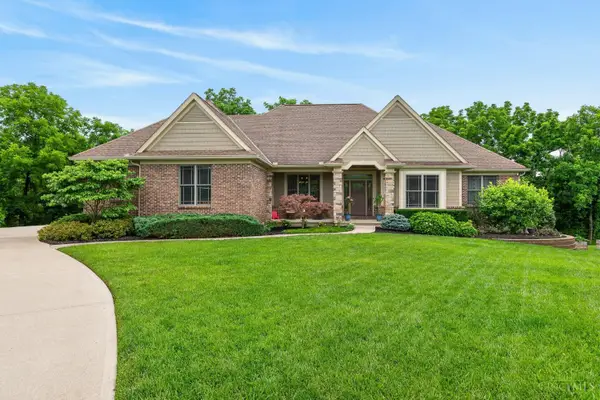 $899,900Active4 beds 3 baths3,997 sq. ft.
1723 Laurel Glen Court, Hamilton Twp, OH 45140
MLS# 1889097Listed by: EXP REALTY - New
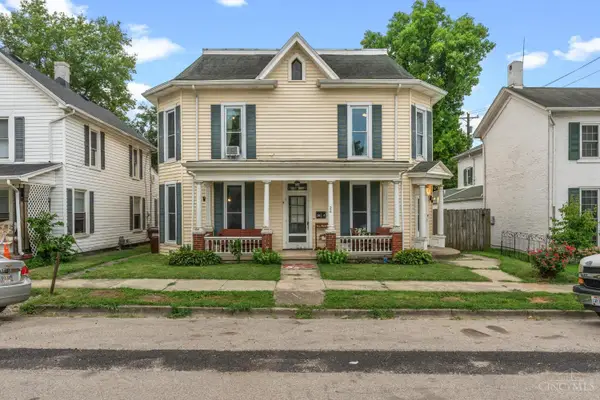 $265,000Active5 beds 4 baths3,390 sq. ft.
24 E 5th Street, Franklin, OH 45005
MLS# 1888888Listed by: KELLER WILLIAMS COMMUNITY PART - New
 $274,900Active3 beds 2 baths1,792 sq. ft.
8254 Meadowlark Drive, Carlisle, OH 45005
MLS# 1889082Listed by: RE/MAX PREFERRED GROUP - New
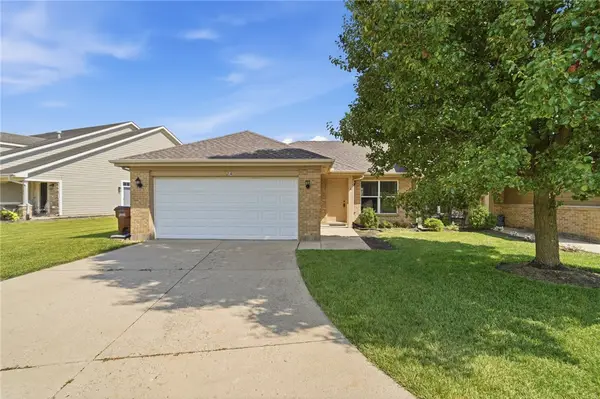 $464,900Active6 beds 4 baths2,752 sq. ft.
108 Clubhouse Lane, Lebanon, OH 45036
MLS# 965323Listed by: COLDWELL BANKER HERITAGE


Protect your home and budget from life's surprises with an Assurant Home Warranty, backed by a partner that supports you through every step of homeownership. Explore Plans.
©2026 Century 21 Real Estate LLC. All rights reserved. CENTURY 21®, the CENTURY 21 Logo and C21® are service marks owned by Century 21 Real Estate LLC. Century 21 Real Estate LLC fully supports the principles of the Fair Housing Act and the Equal Opportunity Act. Each office is independently owned and operated. Listing information is deemed reliable but not guaranteed accurate.