
9155 Remy Court, Clear Creek, OH 45458
Local realty services provided by:CENTURY 21 HomeStar
9155 Remy Court,Clearcreek Twp., OH 45458
$884,900
- 4 Beds
- 4 Baths
- - sq. ft.
- Single family
- Active
Listed by: billie duncan-hart
Office: coldwell banker heritage937-439-4500
MLS#:1890245
Source:OH_CINCY
Price summary
- Price:$884,900
- Monthly HOA dues:$76.75
About this home
Why wait to build? Just Move Right In! The Scarlett offers an open-concept designed with exceptional style, comfort, & functionality in mind. 11 foot ceilings and striking fireplace and so much more! From the moment you enter, you'll appreciate the thoughtful details & spacious design that make this home truly special. The gourmet kitchen serves as the heart of the home, showcasing beautiful quartz countertops, sleek SS appliances a stylish tile backsplash, walk in pantry & ample space for everyday living and entertaining. A split floor plan offers privacy & convenience. The primary suite offers a luxurious bath featuring a soaking tub, zero-entry shower, double vanities and a nice size walk in closet. The 1,200 square foot finished lower level offers a finished rec room....perfect for a home theatre if desired, a 4th bedroom with an egress window and full bath. Tons of storage and a rear covered patio to enjoy that morning coffee on. A low maintenance yard, means more time to enjoy the activities you love! Soraya Farms offers walking trails, a Club House, in ground pool & exercise area. HOA is an initial assessment of $921 per year, with a prorated annual fee of $921 per yr . This home is conveniently located between Dayton & Cincinnati, Clearcreek Twp....No City Taxes! What are you waiting?...
Contact an agent
Home facts
- Listing ID #:1890245
- Added:45 day(s) ago
- Updated:September 18, 2026 at 02:22 PM
Rooms and interior
- Bedrooms:4
- Total bathrooms:4
- Full bathrooms:3
- Half bathrooms:1
- Rooms Total:9
- Dining Description:Laminate Floor
- Kitchen Description:Dishwasher, Gas Cooktop, Gourmet, Island, Microwave, Oven/Range, Pantry, Quartz Counters
- Bedroom Description:Bath Adjoins, Walk-in Closet, Wall-to-Wall Carpet
- Basement Description:Full, Part Finished, Wall-to-Wall Carpet
Heating and cooling
- Cooling:Central Air
- Heating:Forced Air, Gas
Structure and exterior
- Roof:Shingle
- Architectural Style:Ranch
- Construction Materials:Fiber Cement, Stone
- Exterior Features:Covered Deck/Patio
- Foundation Description:Poured
- Levels:1 Story
Utilities
- Water:Public
- Sewer:Public Sewer
Finances and disclosures
- Price:$884,900
Features and amenities
- Appliances:Dishwasher, Gas Cooktop, Microwave, Oven/Range
- Amenities:9Ft + Ceiling
Parking
- Garage:Yes
- Garage spaces:3
 Information deemed reliable but not guaranteed. The data relating to real estate for sale on this web site comes in part from the Broker Reciprocity program of the Multiple Listing Service of Greater Cincinnati. Real estate listings held by brokerage firms other than CENTURY 21 HomeStar are marked with the Broker Reciprocity™ logo (the small house as shown to the left) and detailed information about them includes the name of the listing brokers. 2026, MLS of Greater Cincinnati, Inc. All rights reserved. OH_CINCY Member Broker: Anthony Geraci
New listings near 9155 Remy Court
- Coming Soon
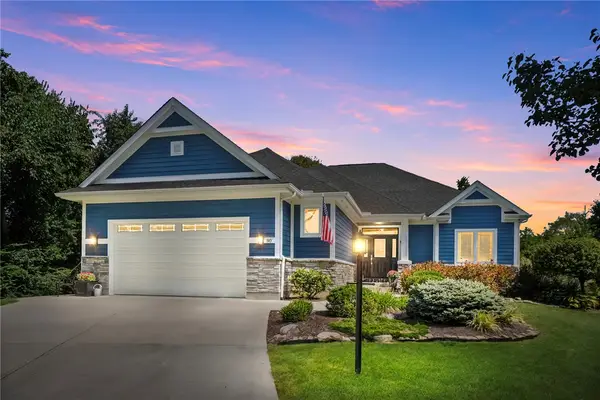 $699,900Coming Soon4 beds 4 baths3,782 sq. ft.
90 Marisha Court, Springboro, OH 45066
MLS# 968230Listed by: BHHS PROFESSIONAL REALTY - Coming Soon
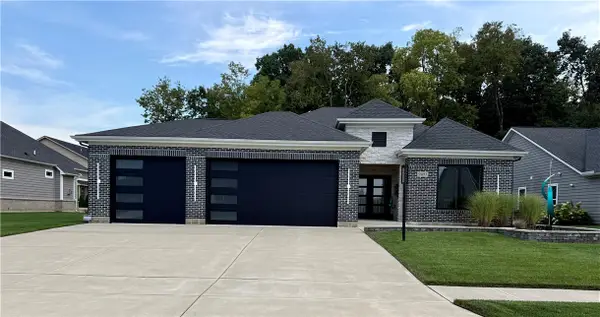 $825,000Coming Soon3 beds 2 baths2,532 sq. ft.
9493 Monaco Circle, Centerville, OH 45458
MLS# 968804Listed by: EXP REALTY - New
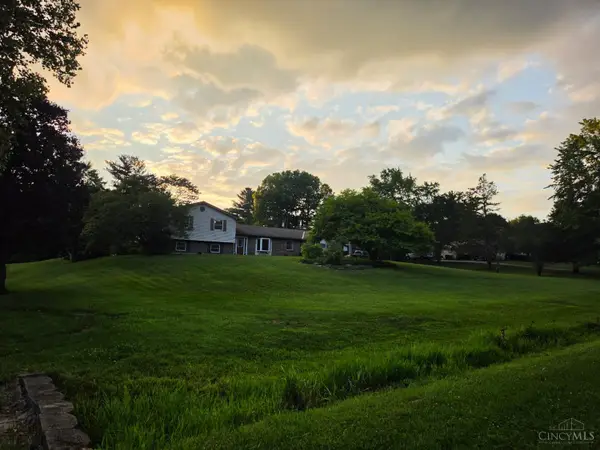 $459,900Active5 beds 4 baths3,143 sq. ft.
7483 Horizon Hill Drive, Clearcreek Twp., OH 45066
MLS# 1894286Listed by: DIXROAD REALESTATE SERVICESLLC - New
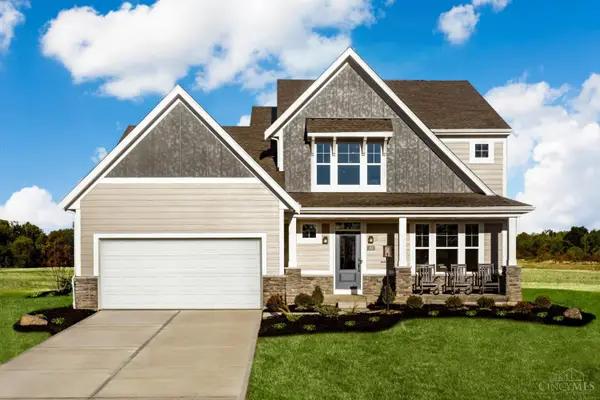 $689,900Active3 beds 3 baths2,536 sq. ft.
280 Libby Hollow Street, Springboro, OH 45066
MLS# 1894282Listed by: HMS REAL ESTATE - New
 $659,900Active4 beds 3 baths3,055 sq. ft.
44 Ed Knoll Bend, Springboro, OH 45066
MLS# 1894266Listed by: HMS REAL ESTATE - New
 $649,900Active4 beds 3 baths
154 Farmstead Boulevard, Springboro, OH 45066
MLS# 1894011Listed by: HMS REAL ESTATE - Open Sat, 1 to 3pmNew
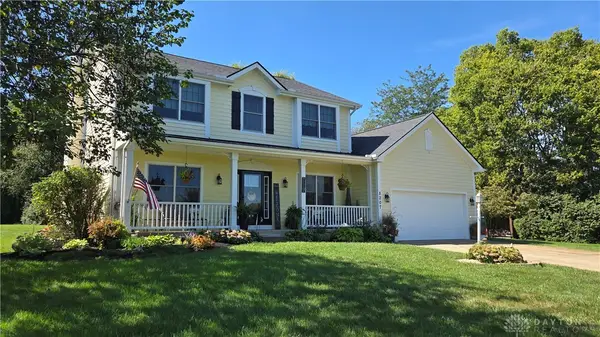 $724,900Active4 beds 4 baths3,784 sq. ft.
8207 Waynesboro Way, Waynesville, OH 45068
MLS# 968830Listed by: HOWARD HANNA REAL ESTATE SERV - Open Sat, 1 to 3pmNew
 $714,900Active4 beds 4 baths2,700 sq. ft.
115 Cedar Creek Circle, Springboro, OH 45066
MLS# 969015Listed by: COLDWELL BANKER HERITAGE - New
 $540,000Active3 beds 2 baths2,087 sq. ft.
360 Woodstream Drive, Springboro, OH 45066
MLS# 968843Listed by: COLDWELL BANKER HERITAGE - New
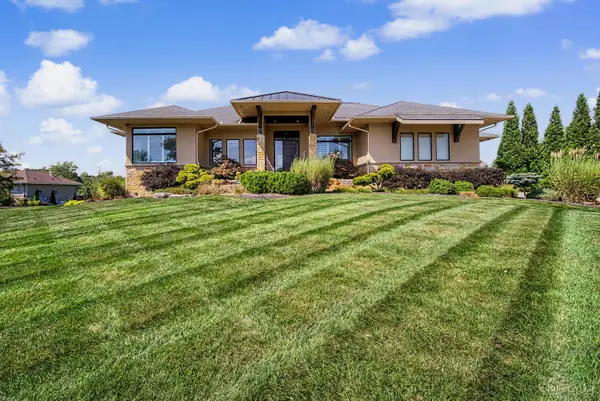 $1,495,000Active4 beds 5 baths3,830 sq. ft.
8303 Turning Leaf Crossing, Clearcreek Twp., OH 45066
MLS# 1893849Listed by: COLDWELL BANKER HERITAGE


Protect your home and budget from life's surprises with an Assurant Home Warranty, backed by a partner that supports you through every step of homeownership. Explore Plans.
©2026 Century 21 Real Estate LLC. All rights reserved. CENTURY 21®, the CENTURY 21 Logo and C21® are service marks owned by Century 21 Real Estate LLC. Century 21 Real Estate LLC fully supports the principles of the Fair Housing Act and the Equal Opportunity Act. Each office is independently owned and operated. Listing information is deemed reliable but not guaranteed accurate.