
6274 Winding Way, Warren, OH 45039
Local realty services provided by:CENTURY 21 HomeStar
6274 Winding Way,Hamilton Twp, OH 45039
$309,900
- 3 Beds
- 2 Baths
- 1,728 sq. ft.
- Single family
- Active
Listed by: tyler a smith
Office: re/max united associates
MLS#:971801
Source:OH_DABR
Price summary
- Price:$309,900
- Price per sq. ft.:$179.34
About this home
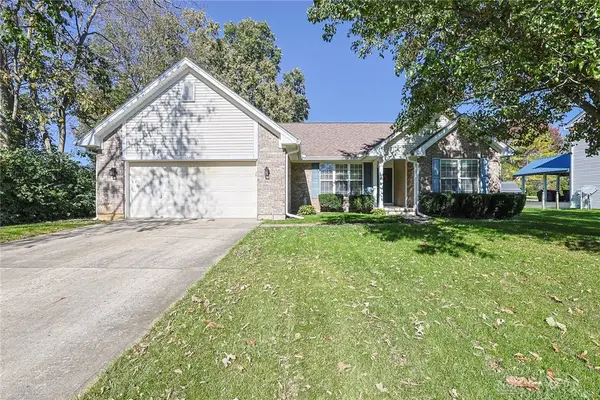
Welcome Home To This Fantastic Well Maintained & Immaculately Cared For Home In Highly Desirable Area Of Maineville & Hamilton Township. This Quad Level Home Features 4 Levels Of Finished Living Space, 3 Bedrooms & 2 Full Baths Set On A Gorgeous Flat .94 Acre Lot! Open Concept Living w/ Updated Kitchen Featuring SS Appliances, Wood Cabinets, Tile Backsplash & Counter Bar Which Opens To Dining Room & Living Room. Lower Level Family Room w/ Brick WBFP. Finished Basement Entertaining Area. Upstairs Features Hardwood Flooring, 3 Bedrooms & Full Bath. Oversized One Car Attached Garage & Screened In Porch w/ Large Deck Overlooking Large Flat & Cleared Back Yard! Massive Asphalt Driveway For Plenty Of Parking For All Of Your Toys Or Guests! Replacement Windows, Newer Roof/Gutters/Guards, HVAC 4 Years, HWH 1 Year & Newer Water Softener. *No Sign At Property*
Contact an agent
Home facts
- Year built:1959
- Subdivision & Development:Wesler
- Listing ID #:971801
- Added:1 day(s) ago
- Updated:October 23, 2026 at 11:58 PM
Rooms and interior
- Bedrooms:3
- Total bathrooms:2
- Full bathrooms:2
- Rooms Total:11
- Kitchen Description:Microwave, Range, Refrigerator
- Basement:Yes
- Basement Description:Finished, Full
- Living area:1,728 sq. ft.
Heating and cooling
- Heating:Electric
- Central air:Yes
Structure and exterior
- Year built:1959
- Building area:1,728 sq. ft.
- Lot area:0.94 Acres
- Construction Materials:Brick, Stone
- Exterior Features:Deck, Porch
Finances and disclosures
- Price:$309,900
- Price per sq. ft.:$179.34
Parking
- Garage:Yes
- Garage spaces:1
New listings near 6274 Winding Way
- Coming Soon
 $354,900Coming Soon3 beds 2 baths
5692 Millbrook Drive, Middletown, OH 45042
MLS# 1897879Listed by: COLDWELL BANKER REALTY
- Coming Soon
 $370,000Coming Soon3 beds 2 baths1,748 sq. ft.
520 Heritage Trace, Lebanon, OH 45036
MLS# 971562Listed by: SIBCY CLINE INC. - New
 $68,000Active4 beds 2 baths
439 Morrow Road #58, South Lebanon, OH 45065
MLS# 971029Listed by: BHHS PROFESSIONAL REALTY - Open Sun, 2 to 4pmNew
 $389,900Active3 beds 3 baths2,750 sq. ft.
40 Broadcrest Drive, Franklin, OH 45005
MLS# 971738Listed by: NAVX REALTY, LLC - New
 $399,900Active4 beds 3 baths2,362 sq. ft.
615 Queensgate Road, Springboro, OH 45066
MLS# 971798Listed by: KELLER WILLIAMS COMMUNITY PART - New
 $399,999Active3 beds 3 baths2,212 sq. ft.
6601 Cherrywood Lane, Franklin Twp, OH 45005
MLS# 971814Listed by: KELLER WILLIAMS COMMUNITY PART - New
 $265,000Active3 beds 1 baths1,200 sq. ft.
1031 Winding Way, Lebanon, OH 45036
MLS# 971823Listed by: COMEY & SHEPHERD REALTORS  $249,900Active3 beds 3 baths1,480 sq. ft.
6704 Forest Haven Drive #3, Middletown, OH 45044
MLS# 956036Listed by: REAL LINK $249,900Active3 beds 3 baths1,480 sq. ft.
6702 Forest Haven Drive #2, Middletown, OH 45044
MLS# 956037Listed by: REAL LINK


Protect your home and budget from life's surprises with an Assurant Home Warranty, backed by a partner that supports you through every step of homeownership. Explore Plans.
©2026 Century 21 Real Estate LLC. All rights reserved. CENTURY 21®, the CENTURY 21 Logo and C21® are service marks owned by Century 21 Real Estate LLC. Century 21 Real Estate LLC fully supports the principles of the Fair Housing Act and the Equal Opportunity Act. Each office is independently owned and operated. Listing information is deemed reliable but not guaranteed accurate.