
6601 Cherrywood Lane, Franklin, OH 45005
Local realty services provided by:CENTURY 21 Capital GOLD
6601 Cherrywood Lane,Franklin Twp, OH 45005
$399,999
- 3 Beds
- 3 Baths
- 2,212 sq. ft.
- Single family
- Active
Listed by: makayla cotton
Office: keller williams community part
MLS#:971814
Source:OH_DABR
Price summary
- Price:$399,999
- Price per sq. ft.:$180.83
About this home
Completely renovated while preserving its real wood charm and character, this spacious 3-bedroom, 2.5-bath ranch sits on a generous .80-acre corner lot in Franklin Township! Thoughtful updates blend modern finishes with warm wood details, creating an inviting feel throughout. New luxury vinyl plank flooring flows through the main living areas, while the beautifully updated bathrooms feature new fixtures and tiled showers in the full baths. The brand-new kitchen offers quartz countertops, stainless steel appliances, and plenty of space to prepare and gather. A bright bonus room with heating and air provides year-round comfort, abundant natural light, and views of the scenic surroundings. With spacious living areas and a beautiful setting, this ranch offers room to relax, entertain, and enjoy!
Contact an agent
Home facts
- Year built:1965
- Subdivision & Development:Stonyrill 2
- Listing ID #:971814
- Added:1 day(s) ago
- Updated:October 23, 2026 at 08:03 PM
Rooms and interior
- Bedrooms:3
- Total bathrooms:3
- Full bathrooms:2
- Half bathrooms:1
- Rooms Total:8
- Kitchen Description:Dishwasher, Microwave, Range
- Living area:2,212 sq. ft.
Heating and cooling
- Central air:Yes
Structure and exterior
- Year built:1965
- Building area:2,212 sq. ft.
- Lot area:0.72 Acres
- Levels:1 Story
Finances and disclosures
- Price:$399,999
- Price per sq. ft.:$180.83
Parking
- Garage:Yes
- Garage spaces:2
New listings near 6601 Cherrywood Lane
- New
 $425,000Active4 beds 4 baths3,368 sq. ft.
952 Ravenna Road, Kent, OH 44240
MLS# 5254445Listed by: KELLER WILLIAMS CHERVENIC RLTY  $615,000Pending5 beds 3 baths3,711 sq. ft.
1567 Overlook Road, Kent, OH 44240
MLS# 5252775Listed by: W.W. REED AND SON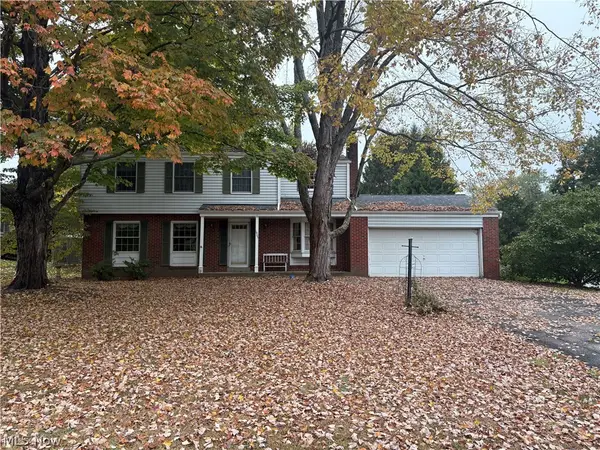 $199,850Pending4 beds 3 baths1,900 sq. ft.
1905 Carlton Road, Kent, OH 44240
MLS# 5251965Listed by: EXP REALTY, LLC.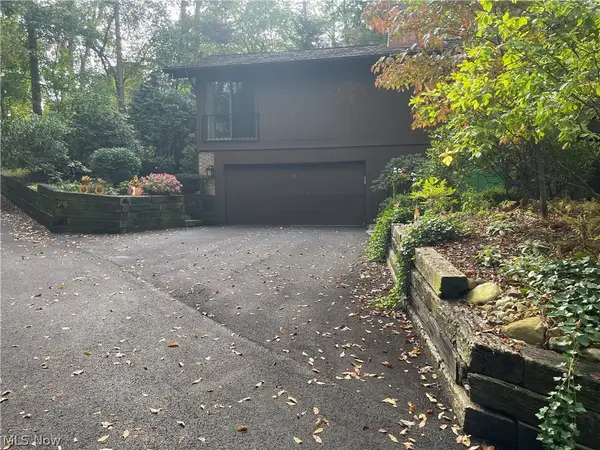 $285,000Active3 beds 3 baths2,650 sq. ft.
1936 Hemlock Drive, Kent, OH 44240
MLS# 5250250Listed by: RE CLOSING PROFESSIONALS, LLC.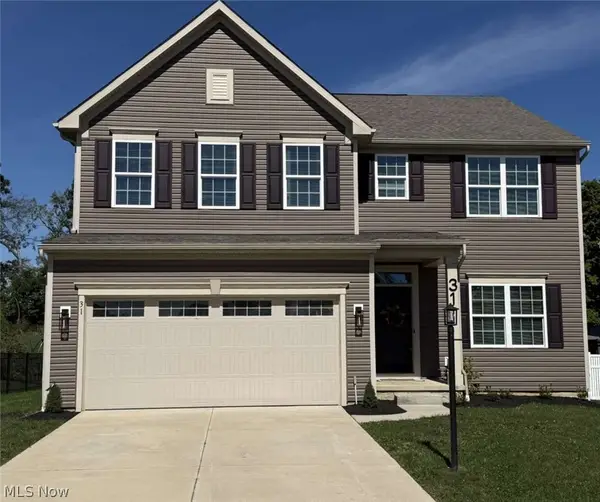 $458,900Active4 beds 4 baths3,574 sq. ft.
31 Germaine Circle, Kent, OH 44240
MLS# 5248949Listed by: CHOSEN REAL ESTATE GROUP- Open Sun, 12 to 2pm
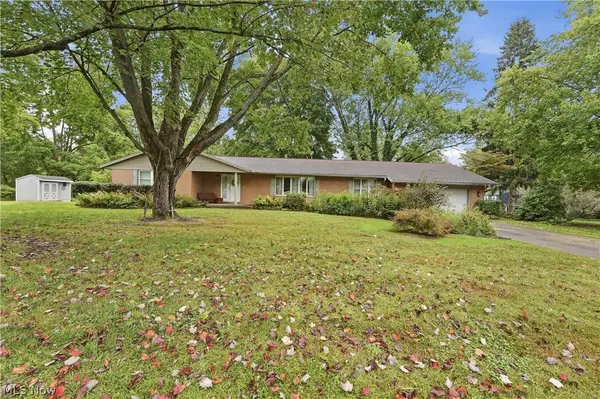 $389,900Active4 beds 3 baths2,273 sq. ft.
1971 Rosewood Drive, Kent, OH 44240
MLS# 5247148Listed by: PLATINUM REAL ESTATE 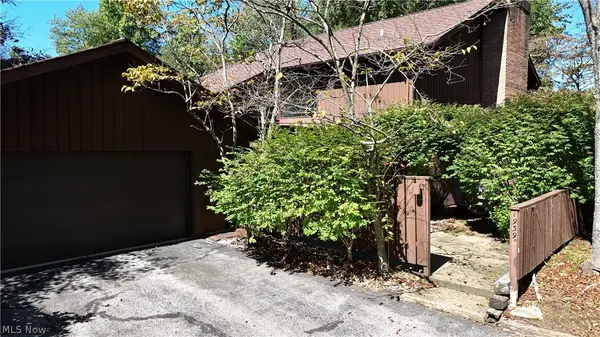 $274,900Active3 beds 3 baths2,272 sq. ft.
1939 Pine Drive, Kent, OH 44240
MLS# 5245928Listed by: CARRIAGE GROUP REALTY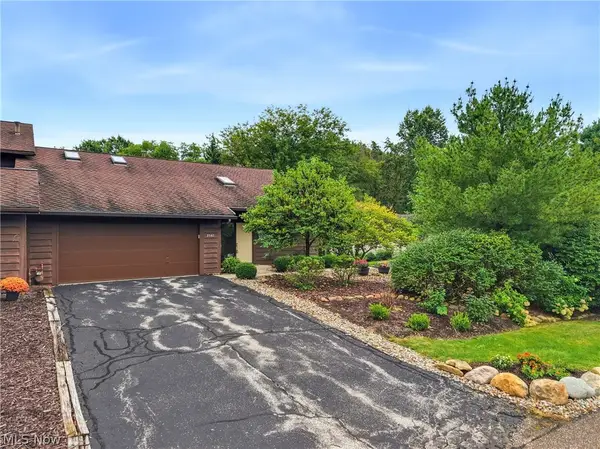 $283,900Activeundercontract2 beds 3 baths1,904 sq. ft.
7582 Heather Circle, Kent, OH 44240
MLS# 5244985Listed by: EXP REALTY, LLC.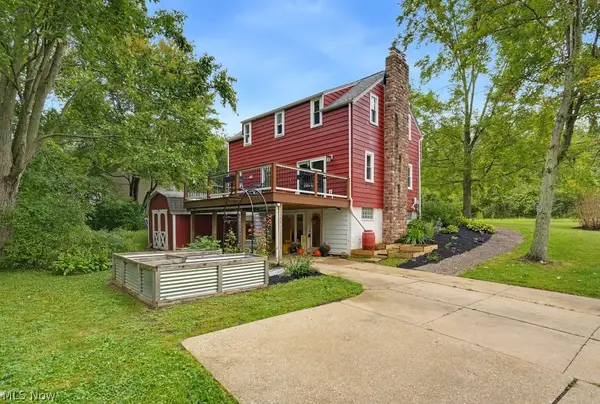 $274,900Active4 beds 3 baths1,954 sq. ft.
7749 State Route 43, Kent, OH 44240
MLS# 5245062Listed by: KELLER WILLIAMS CHERVENIC RLTY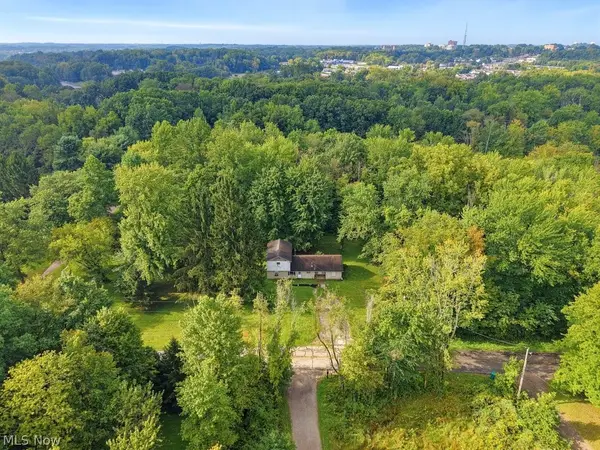 $299,900Active4 beds 3 baths1,959 sq. ft.
2014 & 2042 Merrill Road, Kent, OH 44240
MLS# 5245219Listed by: KELLER WILLIAMS CHERVENIC RLTY


Protect your home and budget from life's surprises with an Assurant Home Warranty, backed by a partner that supports you through every step of homeownership. Explore Plans.
©2026 Century 21 Real Estate LLC. All rights reserved. CENTURY 21®, the CENTURY 21 Logo and C21® are service marks owned by Century 21 Real Estate LLC. Century 21 Real Estate LLC fully supports the principles of the Fair Housing Act and the Equal Opportunity Act. Each office is independently owned and operated. Listing information is deemed reliable but not guaranteed accurate.