
6607 Red Hawk Court, Warren, OH 45039
Local realty services provided by:CENTURY 21 Premiere Properties
Listed by: kevin hildebrand, robyn l. rhein
Office: exp realty216-242-2322
MLS#:1895796
Source:OH_CINCY
Price summary
- Price:$849,900
- Price per sq. ft.:$187.29
- Monthly HOA dues:$54.33
About this home
Welcome home to The Reserves of Hawk Ridge in sought-after Miami Bluffs! This Schnicke-built Homearama showcase sits on a private cul-de-sac lot with beautiful wooded views and offers more than 4,500 square feet of thoughtfully designed living space. The main level features a first-floor primary suite, a private study, and a gourmet kitchen that flows into a sun-filled family room, all with rich hardwood floors. Upstairs are three more bedrooms, three full baths, and a flexible loft ready for work, play, or relaxing. The finished walkout lower level adds even more room for entertaining, hosting guests, or everyday living. With 4 bedrooms, 4.5 baths, a 3-car side-entry garage, and an irrigation system, this home has both luxury and everyday function. Enjoy the peace of a wooded setting plus the community pool and everything Miami Bluffs has to offer!
Contact an agent
Home facts
- Year built:2003
- Subdivision & Development:Miami Bluffs
- Listing ID #:1895796
- Added:19 day(s) ago
- Updated:October 20, 2026 at 08:10 AM
Rooms and interior
- Bedrooms:4
- Total bathrooms:5
- Full bathrooms:4
- Half bathrooms:1
- Rooms Total:10
- Dining Description:Wood Floor
- Kitchen Description:Dishwasher, Eat-In, Gas Cooktop, Gourmet, Island, Marble/Granite/Slate, Microwave, Pantry, Refrigerator, Walkout, Wood Cabinets, Wood Floor
- Bedroom Description:Bath Adjoins, Walk-in Closet, Wood Floor
- Basement Description:Full, Walkout
- Living area:4,538 sq. ft.
Heating and cooling
- Cooling:Ceiling Fans, Central Air
- Heating:Forced Air, Gas
Structure and exterior
- Roof:Shingle
- Year built:2003
- Building area:4,538 sq. ft.
- Lot area:0.7 Acres
- Lot Features:Cul-De-Sac, Wooded
- Architectural Style:Traditional
- Construction Materials:Brick, Stone
- Exterior Features:Deck, Fire Pit, Sprinklers
- Foundation Description:Poured
- Levels:2 Story
Utilities
- Water:Public
- Sewer:Public Sewer
Finances and disclosures
- Price:$849,900
- Price per sq. ft.:$187.29
Features and amenities
- Appliances:Dishwasher, Dryer, Gas Cooktop, Microwave, Refrigerator, Warming Drawer, Washer
- Laundry features:Dryer, Washer
- Amenities:9Ft + Ceiling, Cathedral Ceiling, Crown Molding, French Doors, Multi Panel Doors
Parking
- Parking description:Driveway
- Garage:Yes
- Garage spaces:3
 Information deemed reliable but not guaranteed. The data relating to real estate for sale on this web site comes in part from the Broker Reciprocity program of the Multiple Listing Service of Greater Cincinnati. Real estate listings held by brokerage firms other than CENTURY 21 Premiere Properties are marked with the Broker Reciprocity™ logo (the small house as shown to the left) and detailed information about them includes the name of the listing brokers. 2026, MLS of Greater Cincinnati, Inc. All rights reserved.
New listings near 6607 Red Hawk Court
- Coming Soon
 $425,000Coming Soon5 beds 2 baths2,481 sq. ft.
1073 Shawhan Road, Union Twp, OH 45152
MLS# 971369Listed by: COMEY & SHEPHERD REALTORS - New
 $432,000Active3 beds 3 baths2,052 sq. ft.
9261 Fields Drive, Mason, OH 45040
MLS# 971153Listed by: RE/MAX PREFERRED GROUP - New
 $525,000Active3 beds 2 baths1,675 sq. ft.
615 Riley Wills Road, Clearcreek Twp, OH 45036
MLS# 971383Listed by: KELLER WILLIAMS ADVISORS RLTY - New
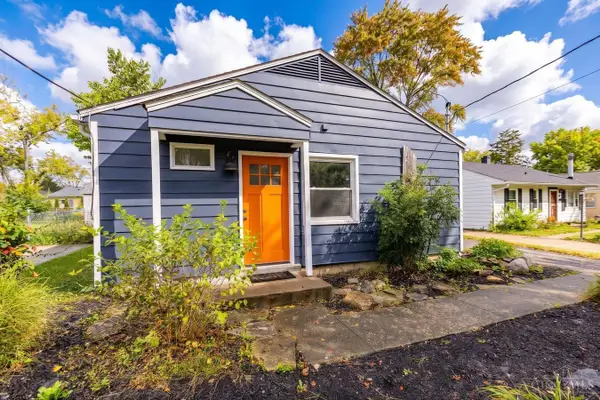 $260,000Active3 beds 1 baths900 sq. ft.
209 E Circle Drive, Mason, OH 45040
MLS# 1897575Listed by: REDFIN CORPORATION - New
 $1,069,000Active3 beds 4 baths
139 Cane Run Court, South Lebanon, OH 45039
MLS# 1897780Listed by: ZICKA REALTY CO. - New
 $239,000Active3 beds 1 baths1,092 sq. ft.
230 South Street, Waynesville, OH 45068
MLS# 971165Listed by: KELLER WILLIAMS ADVISORS RLTY - New
 $405,555Active3 beds 3 baths2,032 sq. ft.
278 Red Cedar Court, Maineville, OH 45039
MLS# 971438Listed by: IRONGATE INC. - New
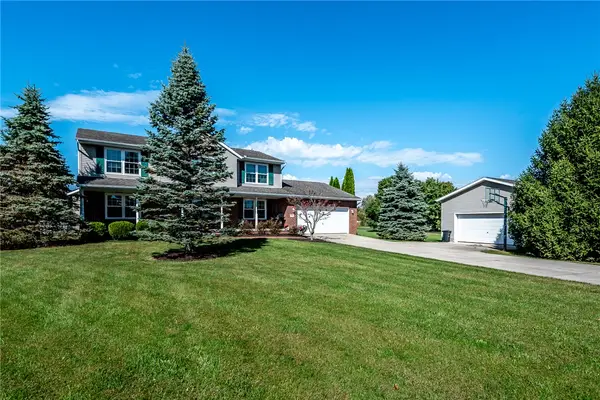 $645,000Active4 beds 3 baths2,442 sq. ft.
598 Shady Oak Court, Turtlecreek Twp, OH 45036
MLS# 971163Listed by: KELLER WILLIAMS ADVISORS RLTY - New
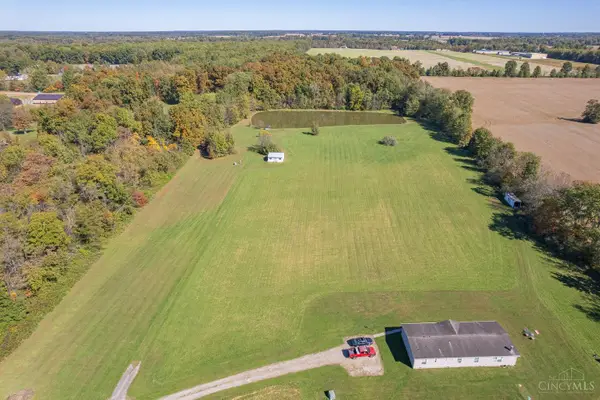 $175,000Active4.79 Acres
0 St Rt 123, Harlan Twp, OH 45107
MLS# 1897310Listed by: KELLER WILLIAMS PINNACLE GROUP  $640,189Pending4 beds 2 baths
3004 Cantata Court, Middletown, OH 45005
MLS# 1897744Listed by: HMS REAL ESTATE


Protect your home and budget from life's surprises with an Assurant Home Warranty, backed by a partner that supports you through every step of homeownership. Explore Plans.
©2026 Century 21 Real Estate LLC. All rights reserved. CENTURY 21®, the CENTURY 21 Logo and C21® are service marks owned by Century 21 Real Estate LLC. Century 21 Real Estate LLC fully supports the principles of the Fair Housing Act and the Equal Opportunity Act. Each office is independently owned and operated. Listing information is deemed reliable but not guaranteed accurate.