
6744 Sandharbor Court, Warren, OH 45039
Local realty services provided by:CENTURY 21 Premiere Properties
Listed by: melissa friede
Office: keller williams seven hills re513-371-5070
MLS#:1896525
Source:OH_CINCY
Price summary
- Price:$319,900
- Price per sq. ft.:$161.81
- Monthly HOA dues:$395
About this home
Welcome to 6744 Sandharbor Ct! From the moment you walk in, you feel at home, with peaceful, comfortable, and functional spaces throughout. It feels like a getaway, yet it draws you into a settled lifestyle surrounded by nature and art. Highlights include an updated kitchen, a 1-year-old HVAC system, new lighting and fan, added front landscaping, and a spacious one-car garage with an epoxy-coated floor. In the finished lower level, a gas fireplace sets the scene for cozy downtime or a comfortable place to work from home. Outside, the location is the real bonus: a lake dock, gorgeous views, a deck for gathering with friends and family year-round, and a new paddle boat ready for the water. There's nothing to do here but move in and begin your new journey. Overall development has made many recent improvements including new water lines and pavement repairs/updates. Sandharbor HOA Fees: $395/month and $120/month for Lake Assoc.
Contact an agent
Home facts
- Year built:1989
- Listing ID #:1896525
- Added:16 day(s) ago
- Updated:October 25, 2026 at 07:40 AM
Rooms and interior
- Bedrooms:2
- Total bathrooms:4
- Full bathrooms:2
- Half bathrooms:2
- Rooms Total:6
- Dining Description:Laminate Floor
- Kitchen Description:Dishwasher, Gourmet, Laminate Floor, Marble/Granite/Slate, Oven/Range, Refrigerator
- Bedroom Description:Bath Adjoins, Walk-in Closet, Wall-to-Wall Carpet
- Basement Description:Fireplace, Full
- Living area:1,977 sq. ft.
Heating and cooling
- Cooling:Ceiling Fans, Central Air
- Heating:Forced Air, Gas
Structure and exterior
- Roof:Shingle
- Year built:1989
- Building area:1,977 sq. ft.
- Lot area:0.02 Acres
- Architectural Style:Traditional
- Construction Materials:Stone, Vinyl Siding
- Foundation Description:Poured
- Levels:2 Story
Utilities
- Water:Public
- Sewer:Public Sewer
Finances and disclosures
- Price:$319,900
- Price per sq. ft.:$161.81
Features and amenities
- Appliances:Dishwasher, Dryer, Oven/Range, Refrigerator, Washer
- Laundry features:Dryer, Washer
- Amenities:9Ft + Ceiling, Multi Panel Doors
Parking
- Parking description:Driveway
- Garage:Yes
- Garage spaces:1
 Information deemed reliable but not guaranteed. The data relating to real estate for sale on this web site comes in part from the Broker Reciprocity program of the Multiple Listing Service of Greater Cincinnati. Real estate listings held by brokerage firms other than CENTURY 21 Premiere Properties are marked with the Broker Reciprocity™ logo (the small house as shown to the left) and detailed information about them includes the name of the listing brokers. 2026, MLS of Greater Cincinnati, Inc. All rights reserved.
New listings near 6744 Sandharbor Court
- Coming Soon
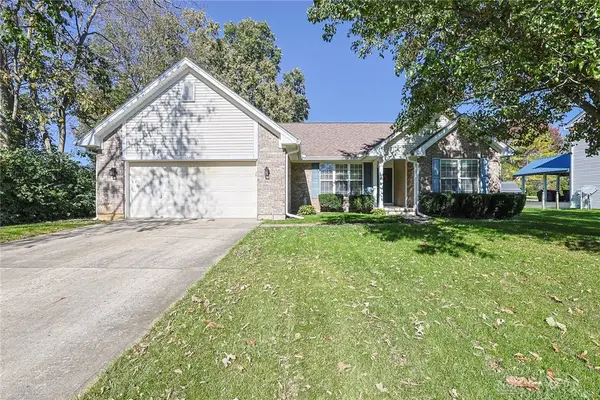 $370,000Coming Soon3 beds 2 baths1,748 sq. ft.
520 Heritage Trace, Lebanon, OH 45036
MLS# 971562Listed by: SIBCY CLINE INC. - New
 $310,000Active3 beds 2 baths1,784 sq. ft.
91 Hildebrant Drive, Maineville, OH 45039
MLS# 1897846Listed by: EXP REALTY - New
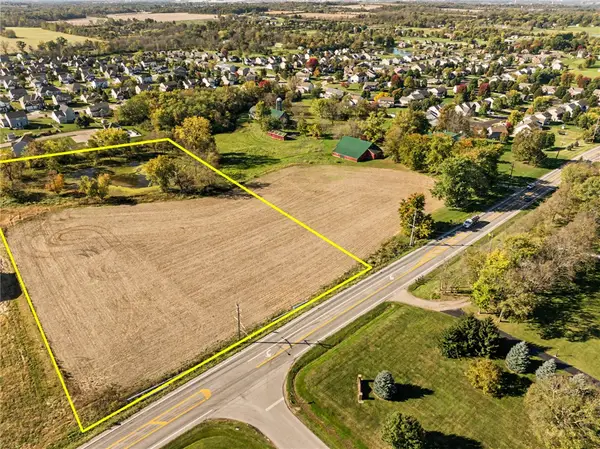 $299,900Active5 Acres
0 State Route 122, Franklin, OH 45005
MLS# 971692Listed by: J.M. WILLIAMS REALTY, LLC - New
 $508,015Active4 beds 3 baths2,382 sq. ft.
94 Chestnut Street, Springboro, OH 45066
MLS# 971867Listed by: NEW HOME STAR OHIO LLC - New
 $481,365Active4 beds 3 baths2,814 sq. ft.
30 Waldwick Way, Springboro, OH 45066
MLS# 971861Listed by: NEW HOME STAR OHIO LLC - New
 $599,000Active5 beds 4 baths4,000 sq. ft.
10 Elie Court, Springboro, OH 45066
MLS# 971774Listed by: IRONGATE INC. - New
 $399,900Active4 beds 3 baths2,362 sq. ft.
615 Queensgate Road, Springboro, OH 45066
MLS# 1898310Listed by: KELLER WILLIAMS COMMUNITY PART  $263,900Pending3 beds 3 baths1,480 sq. ft.
6711 Forest Haven Drive #42, Middletown, OH 45044
MLS# 1874207Listed by: REAL LINK $250,000Pending2 beds 2 baths1,126 sq. ft.
4671 Court Yard Drive, Mason, OH 45040
MLS# 1898203Listed by: KELLER WILLIAMS ADVISORS- New
 $524,900Active4 beds 3 baths3,736 sq. ft.
1828 W Tamarron Court, Springboro, OH 45066
MLS# 971835Listed by: KELLER WILLIAMS PINNACLE GROUP


Protect your home and budget from life's surprises with an Assurant Home Warranty, backed by a partner that supports you through every step of homeownership. Explore Plans.
©2026 Century 21 Real Estate LLC. All rights reserved. CENTURY 21®, the CENTURY 21 Logo and C21® are service marks owned by Century 21 Real Estate LLC. Century 21 Real Estate LLC fully supports the principles of the Fair Housing Act and the Equal Opportunity Act. Each office is independently owned and operated. Listing information is deemed reliable but not guaranteed accurate.