
30 Waldwick Way, Springboro, OH 45066
Local realty services provided by:CENTURY 21 Capital GOLD
30 Waldwick Way,Springboro, OH 45066
$481,365
- 4 Beds
- 3 Baths
- 2,814 sq. ft.
- Single family
- Active
Listed by: kristina wolf
Office: new home star ohio llc.
MLS#:971861
Source:OH_DABR
Price summary
- Price:$481,365
- Price per sq. ft.:$171.06
- Monthly HOA dues:$58.33
About this home
Brand new construction by Maronda Homes in Clearview Crossing in the Springboro School District! This home features a 3-car tandem garage, 4 spacious bedrooms, and a loft and dedicated office space with beautiful french doors. The kitchen includes an upgraded Chef's Kitchen package, with quartz counters, 42 inch wood cabinets, and a built-in microwave/oven wall combo. Includes Maronda Home's unbeatable new home warranty for complete peace of mind. Schedule your showing today! Estimated completion approximately January/February 2027.
Contact an agent
Home facts
- Listing ID #:971861
- Added:1 day(s) ago
- Updated:October 24, 2026 at 07:05 PM
Rooms and interior
- Bedrooms:4
- Total bathrooms:3
- Full bathrooms:2
- Half bathrooms:1
- Rooms Total:9
- Kitchen Description:Cooktop, Dishwasher, Microwave
- Living area:2,814 sq. ft.
Heating and cooling
- Central air:Yes
Structure and exterior
- Building area:2,814 sq. ft.
- Levels:2 Stories
Finances and disclosures
- Price:$481,365
- Price per sq. ft.:$171.06
Parking
- Garage:Yes
- Garage spaces:3
New listings near 30 Waldwick Way
- New
 $508,015Active4 beds 3 baths2,382 sq. ft.
94 Chestnut Street, Springboro, OH 45066
MLS# 971867Listed by: NEW HOME STAR OHIO LLC - New
 $599,000Active5 beds 4 baths4,000 sq. ft.
10 Elie Court, Springboro, OH 45066
MLS# 971774Listed by: IRONGATE INC. - New
 $399,900Active4 beds 3 baths2,362 sq. ft.
615 Queensgate Road, Springboro, OH 45066
MLS# 1898310Listed by: KELLER WILLIAMS COMMUNITY PART
- New
 $524,900Active4 beds 3 baths3,736 sq. ft.
1828 W Tamarron Court, Springboro, OH 45066
MLS# 971835Listed by: KELLER WILLIAMS PINNACLE GROUP - Open Sat, 1 to 3pmNew
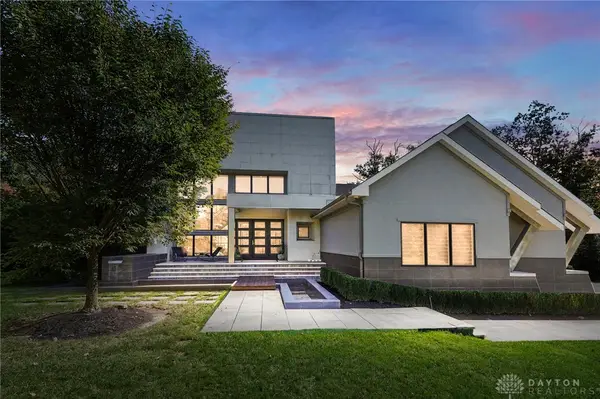 $2,900,000Active5 beds 6 baths8,668 sq. ft.
7886 Locust Grove Court, Springboro, OH 45066
MLS# 971651Listed by: KELLER WILLIAMS ADVISORS RLTY - New
 $749,900Active3 beds 4 baths
812 Valley View Point, Springboro, OH 45066
MLS# 1897959Listed by: COLDWELL BANKER HERITAGE - New
 $400,000Active3 beds 3 baths1,974 sq. ft.
45 Rustic Brook Court, Springboro, OH 45066
MLS# 1898038Listed by: RE/MAX UNITED ASSOCIATES - New
 $400,000Active4 beds 3 baths4,328 sq. ft.
699 Highpoint Drive, Springboro, OH 45066
MLS# 971563Listed by: COLLINS REAL ESTATE SERVICES - New
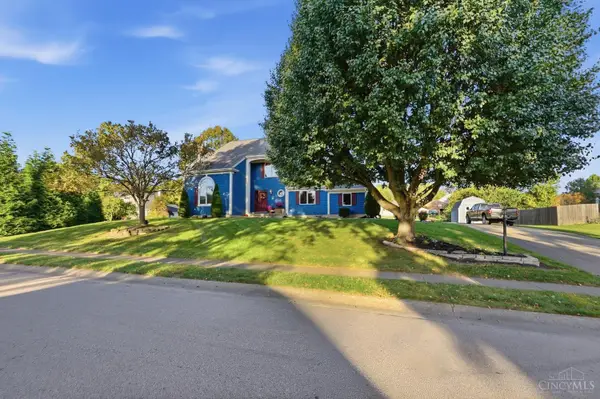 $449,900Active3 beds 4 baths2,376 sq. ft.
339 St James Place, Springboro, OH 45066
MLS# 1897568Listed by: COLDWELL BANKER REALTY


Protect your home and budget from life's surprises with an Assurant Home Warranty, backed by a partner that supports you through every step of homeownership. Explore Plans.
©2026 Century 21 Real Estate LLC. All rights reserved. CENTURY 21®, the CENTURY 21 Logo and C21® are service marks owned by Century 21 Real Estate LLC. Century 21 Real Estate LLC fully supports the principles of the Fair Housing Act and the Equal Opportunity Act. Each office is independently owned and operated. Listing information is deemed reliable but not guaranteed accurate.