
7424 Morrow Cozaddale Road, Warren, OH 45152
Local realty services provided by:CENTURY 21 Premiere Properties
Listed by: kevin hildebrand, mike hildebrand
Office: exp realty216-242-2322
MLS#:1894184
Source:OH_CINCY
Price summary
- Price:$365,000
- Price per sq. ft.:$305.18
About this home
Pull through the gated entrance to see the amazing acre and a half lot with privacy, peace and amazing move in ready ranch! The home has an updated kitchen with granite counters and stainless appliances, 3 bedrooms with new carpet and 2 full baths! Large living room with cathedral ceilings! It has a 2 car attached garage and an oversized 2 car detached garage with heat and workshop area! Also has a huge deck with pergola, overlooking the large decorative KOI pond with water feature. The large blacktop driveway with turnaround was just sealed this year. Roof in 2025, water heater in 2026. The deck and front porch have been updated and painted/stained. Move in and enjoy for years to come!
Contact an agent
Home facts
- Year built:1987
- Listing ID #:1894184
- Added:33 day(s) ago
- Updated:October 20, 2026 at 08:10 AM
Rooms and interior
- Bedrooms:3
- Total bathrooms:2
- Full bathrooms:2
- Rooms Total:7
- Dining Description:Laminate Floor, Walkout
- Kitchen Description:Dishwasher, Laminate Floor, Marble/Granite/Slate, Microwave, Oven/Range, Refrigerator, Wood Cabinets
- Bedroom Description:Bath Adjoins, Walk-in Closet, Wall-to-Wall Carpet
- Living area:1,196 sq. ft.
Heating and cooling
- Cooling:Ceiling Fans, Central Air
- Heating:Electric, Forced Air, Heat Pump
Structure and exterior
- Roof:Shingle
- Year built:1987
- Building area:1,196 sq. ft.
- Lot area:1.49 Acres
- Lot Features:Level, Wooded
- Architectural Style:Ranch
- Construction Materials:Brick, Vinyl Siding
- Exterior Features:Deck
- Foundation Description:Slab
- Levels:1 Story
Utilities
- Water:Public
- Sewer:Septic Tank
Finances and disclosures
- Price:$365,000
- Price per sq. ft.:$305.18
Features and amenities
- Appliances:Dishwasher, Microwave, Oven/Range, Refrigerator
- Amenities:Cathedral Ceiling, Crown Molding, Multi Panel Doors
Parking
- Parking description:Driveway, Off Street
- Garage:Yes
- Garage spaces:4
 Information deemed reliable but not guaranteed. The data relating to real estate for sale on this web site comes in part from the Broker Reciprocity program of the Multiple Listing Service of Greater Cincinnati. Real estate listings held by brokerage firms other than CENTURY 21 Premiere Properties are marked with the Broker Reciprocity™ logo (the small house as shown to the left) and detailed information about them includes the name of the listing brokers. 2026, MLS of Greater Cincinnati, Inc. All rights reserved.
New listings near 7424 Morrow Cozaddale Road
- Coming Soon
 $425,000Coming Soon5 beds 2 baths2,481 sq. ft.
1073 Shawhan Road, Union Twp, OH 45152
MLS# 971369Listed by: COMEY & SHEPHERD REALTORS - New
 $432,000Active3 beds 3 baths2,052 sq. ft.
9261 Fields Drive, Mason, OH 45040
MLS# 971153Listed by: RE/MAX PREFERRED GROUP - New
 $525,000Active3 beds 2 baths1,675 sq. ft.
615 Riley Wills Road, Clearcreek Twp, OH 45036
MLS# 971383Listed by: KELLER WILLIAMS ADVISORS RLTY - New
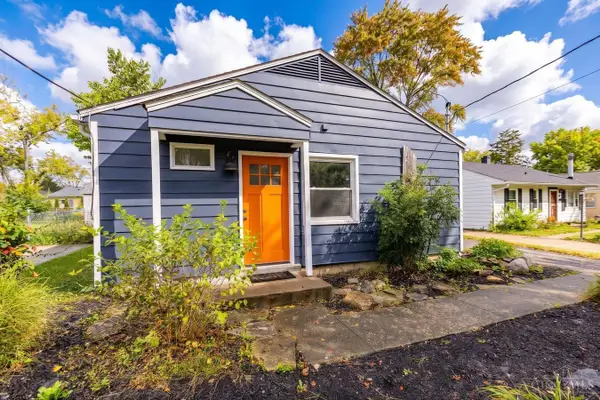 $260,000Active3 beds 1 baths900 sq. ft.
209 E Circle Drive, Mason, OH 45040
MLS# 1897575Listed by: REDFIN CORPORATION - New
 $1,069,000Active3 beds 4 baths
139 Cane Run Court, South Lebanon, OH 45039
MLS# 1897780Listed by: ZICKA REALTY CO. - New
 $239,000Active3 beds 1 baths1,092 sq. ft.
230 South Street, Waynesville, OH 45068
MLS# 971165Listed by: KELLER WILLIAMS ADVISORS RLTY - New
 $405,555Active3 beds 3 baths2,032 sq. ft.
278 Red Cedar Court, Maineville, OH 45039
MLS# 971438Listed by: IRONGATE INC. - New
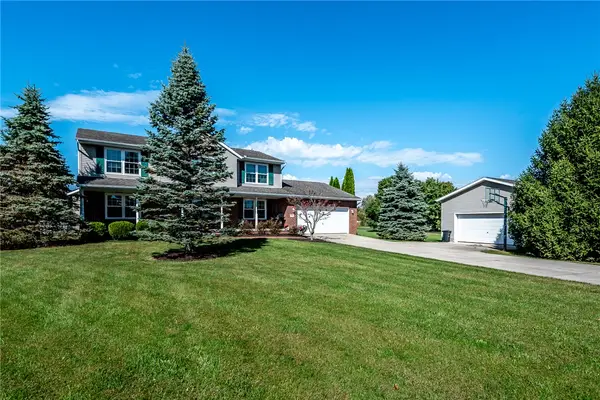 $645,000Active4 beds 3 baths2,442 sq. ft.
598 Shady Oak Court, Turtlecreek Twp, OH 45036
MLS# 971163Listed by: KELLER WILLIAMS ADVISORS RLTY - New
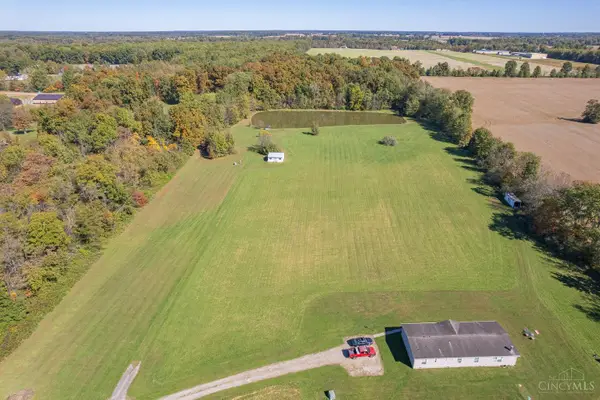 $175,000Active4.79 Acres
0 St Rt 123, Harlan Twp, OH 45107
MLS# 1897310Listed by: KELLER WILLIAMS PINNACLE GROUP  $640,189Pending4 beds 2 baths
3004 Cantata Court, Middletown, OH 45005
MLS# 1897744Listed by: HMS REAL ESTATE


Protect your home and budget from life's surprises with an Assurant Home Warranty, backed by a partner that supports you through every step of homeownership. Explore Plans.
©2026 Century 21 Real Estate LLC. All rights reserved. CENTURY 21®, the CENTURY 21 Logo and C21® are service marks owned by Century 21 Real Estate LLC. Century 21 Real Estate LLC fully supports the principles of the Fair Housing Act and the Equal Opportunity Act. Each office is independently owned and operated. Listing information is deemed reliable but not guaranteed accurate.