
8712 Woolstone Court, Warren, OH 45039
Local realty services provided by:CENTURY 21 HomeStar
8712 Woolstone Court,Hamilton Twp, OH 45039
$450,000
- 4 Beds
- 4 Baths
- - sq. ft.
- Single family
- Sold
Listed by: sharon burton
Office: exp realty216-242-2322
MLS#:1887956
Source:OH_CINCY
Sorry, we are unable to map this address
Price summary
- Price:$450,000
- Monthly HOA dues:$25
About this home
This is the house that you have bene waiting for!! Beautiful 4BR/4BA, 2198sf home with addl 820sf finished basement & an in-ground pool in Little Miami Schools! Situated on a cul de sac with a private wooded lot, fenced yard, metal fence around pool & patio area, large deck/patio w/2 gazebos perfect for entertaining! Newly renovated eat in kitchen w/granite & stainless steel appliances adjacent to the family room with walk out to the deck & pool. Formal dining room, primary BR w/large walk in closet & en suite & 2 car garage. Basement has half BA, built in bar, living room space & large open flex space w/storage. 2 bathrooms were just recently renovated. HVAC 2020, Roof 2023, Windows 2020, Water Heater 2020, 1st floor & basement flooring 2020. STAYS: Basement bar TV & mini-frig, deck gazebo w/TV & fan, grill gazebo, swing set & xtra LVP flooring. DOES NOT CONVEY: Deck bar & mini-frig, washer/dryer, garage refrigerator, garage shelving, exterior ring security. Don't miss out!!
Contact an agent
Home facts
- Year built:2001
- Listing ID #:1887956
- Added:39 day(s) ago
- Updated:September 01, 2026 at 03:39 AM
Rooms and interior
- Bedrooms:4
- Total bathrooms:4
- Full bathrooms:2
- Half bathrooms:2
- Rooms Total:8
- Dining Description:Laminate Floor
- Kitchen Description:Dishwasher, Eat-In, Garbage Disposal, Island, Laminate Floor, Marble/Granite/Slate, Microwave, Oven/Range, Refrigerator, Walkout, Wine Cooler, Wood Cabinets
- Bedroom Description:Bath Adjoins, Walk-in Closet, Wall-to-Wall Carpet
- Basement Description:Finished, Full, Laminate Floor
Heating and cooling
- Cooling:Ceiling Fans, Central Air
- Heating:Forced Air, Gas
Structure and exterior
- Roof:Shingle
- Year built:2001
- Architectural Style:Traditional
- Construction Materials:Brick, Vinyl Siding
- Exterior Features:Cul de sac, Deck, Fire Pit, Patio
- Foundation Description:Poured
- Levels:2 Story
Utilities
- Water:Public
- Sewer:Public Sewer
Finances and disclosures
- Price:$450,000
Features and amenities
- Appliances:Dishwasher, Garbage Disposal, Microwave, Oven/Range, Refrigerator, Wine Cooler
- Pool features:In-Ground, Solar Cover
Parking
- Parking description:Driveway, On Street
- Garage:Yes
- Garage spaces:2
 Information deemed reliable but not guaranteed. The data relating to real estate for sale on this web site comes in part from the Broker Reciprocity program of the Multiple Listing Service of Greater Cincinnati. Real estate listings held by brokerage firms other than CENTURY 21 HomeStar are marked with the Broker Reciprocity™ logo (the small house as shown to the left) and detailed information about them includes the name of the listing brokers. 2026, MLS of Greater Cincinnati, Inc. All rights reserved. OH_CINCY Member Broker: Anthony Geraci
New listings near 8712 Woolstone Court
- New
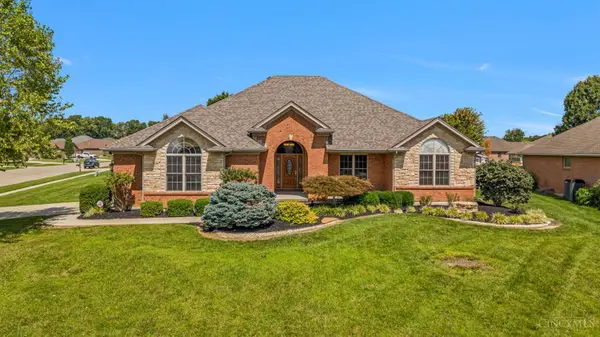 $549,900Active3 beds 3 baths3,300 sq. ft.
382 Sunset Drive, Carlisle, OH 45005
MLS# 1892385Listed by: EXP REALTY - New
 $249,900Active3 beds 1 baths1,334 sq. ft.
4575 S Dixie Highway, Franklin Twp, OH 45005
MLS# 967879Listed by: PLUM TREE REALTY - New
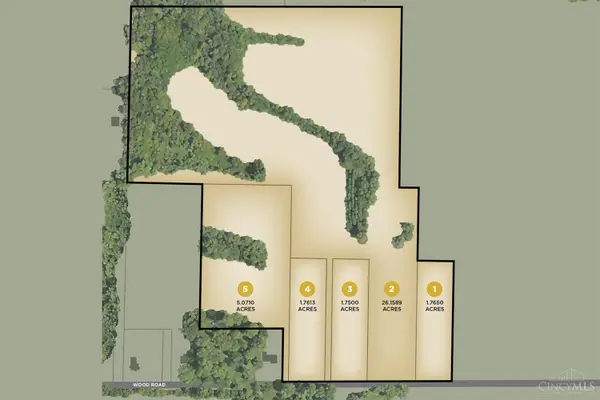 $175,000Active1.76 Acres
0 Willow Pine Manor #1, Lebanon, OH 45036
MLS# 1891808Listed by: SIBCY CLINE, INC. - New
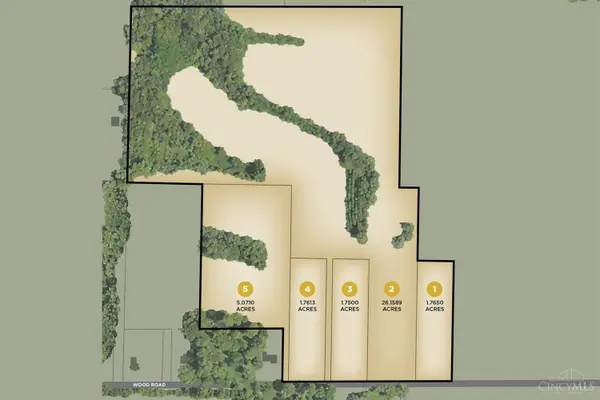 $175,000Active1.75 Acres
0 Willow Pine Manor #3, Lebanon, OH 45036
MLS# 1891811Listed by: SIBCY CLINE, INC. - New
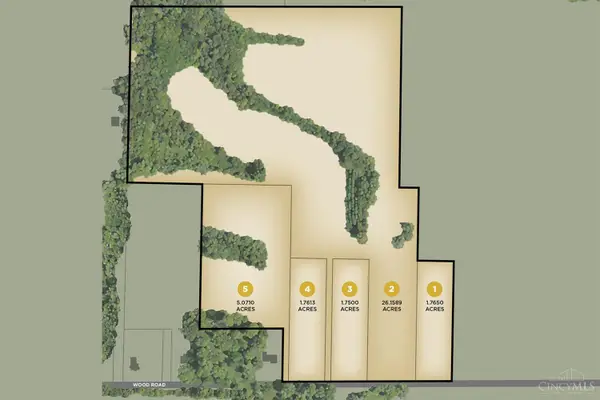 $175,000Active1.76 Acres
0 Willow Pine Manor #4, Lebanon, OH 45036
MLS# 1891812Listed by: SIBCY CLINE, INC. - New
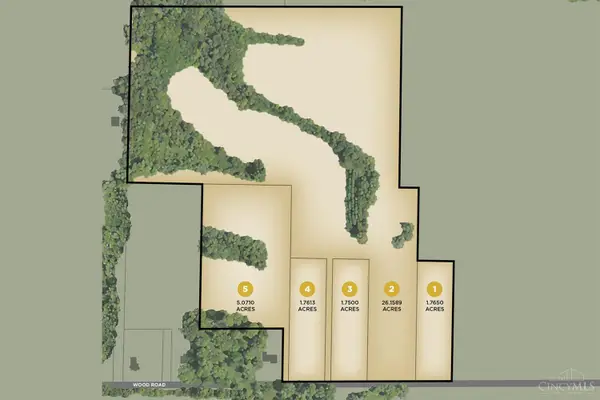 $375,000Active5 Acres
0 Willow Pine Manor #5, Lebanon, OH 45036
MLS# 1891815Listed by: SIBCY CLINE, INC. - New
 $600,000Active4 beds 3 baths3,048 sq. ft.
3101 Canvasback Court, Franklin Twp, OH 45005
MLS# 1892364Listed by: NEW HOME STAR OHIO, LLC - New
 $580,000Active4 beds 3 baths2,331 sq. ft.
3107 Canvasback Court, Franklin Twp, OH 45005
MLS# 1892373Listed by: NEW HOME STAR OHIO, LLC 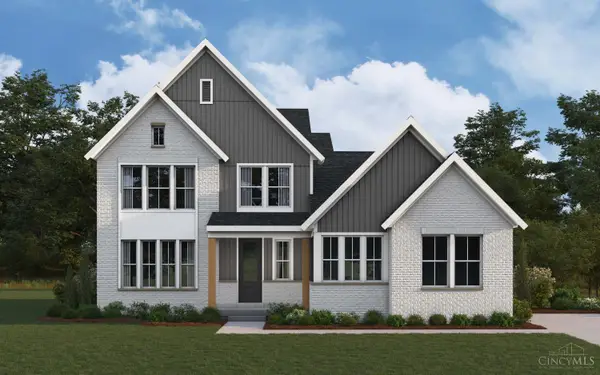 $706,298Pending4 beds 4 baths3,660 sq. ft.
3020 Cantata Court, Middletown, OH 45005
MLS# 1892366Listed by: HMS REAL ESTATE- New
 $549,900Active4 beds 4 baths3,342 sq. ft.
3059 Countryside Lane, Franklin, OH 45342
MLS# 967811Listed by: TAMI HOLMES REALTY


Protect your home and budget from life's surprises with an Assurant Home Warranty, backed by a partner that supports you through every step of homeownership. Explore Plans.
©2026 Century 21 Real Estate LLC. All rights reserved. CENTURY 21®, the CENTURY 21 Logo and C21® are service marks owned by Century 21 Real Estate LLC. Century 21 Real Estate LLC fully supports the principles of the Fair Housing Act and the Equal Opportunity Act. Each office is independently owned and operated. Listing information is deemed reliable but not guaranteed accurate.