
3059 Countryside Lane, Springboro, OH 45342
Local realty services provided by:CENTURY 21 The Gene Group
3059 Countryside Lane,Springboro, OH 45342
$549,900
- 4 Beds
- 4 Baths
- 3,342 sq. ft.
- Single family
- Pending
Listed by: tami holmes
Office: tami holmes realty937-506-8360
MLS#:1892287
Source:OH_CINCY
Price summary
- Price:$549,900
- Price per sq. ft.:$164.54
About this home
You'll love the serene lifestyle of living in the country while being minutes from I-75, Austin Landing, and all the shopping/entertainment you could desire. Beautifully updated 1-story with a finished basement offers 3,342 sq ft of living space on a full acre in Warren County. The sunny Great Room impresses with a stunning stone fireplace and flows into the gourmet kitchen featuring granite counters and a 5-burner gas range. The Primary Suite offers two walk-in closets, double sinks, and a relaxing garden tub, while the split-bedroom design provides added privacy. A newly remodeled lower level expands your options with a kitchenette/wet bar, gaming or billiard area, bedroom, full bath and storage. Car enthusiasts will appreciate the 2-car attached garage plus 20x30 detached garage. Unwind on the expansive patio, gather around the fire pit or relax beneath the gazebo. Updates include roof, skylights, HVAC, sewage drain and baths. Come experience all this exceptional home has to offer!
Contact an agent
Home facts
- Year built:1995
- Subdivision & Development:Thomasville Estates
- Listing ID #:1892287
- Added:56 day(s) ago
- Updated:October 27, 2026 at 08:37 AM
Rooms and interior
- Bedrooms:4
- Total bathrooms:4
- Full bathrooms:3
- Half bathrooms:1
- Rooms Total:12
- Kitchen Description:Dishwasher, Garbage Disposal, Marble/Granite/Slate, Microwave, Oven/Range, Pantry, Refrigerator
- Basement Description:Full
- Living area:3,342 sq. ft.
Heating and cooling
- Cooling:Central Air
- Heating:Forced Air, Gas
Structure and exterior
- Roof:Shingle
- Year built:1995
- Building area:3,342 sq. ft.
- Lot area:1.01 Acres
- Architectural Style:Ranch
- Construction Materials:Vinyl Siding
- Exterior Features:Patio
- Foundation Description:Poured
- Levels:1 Story
Utilities
- Water:Public
- Sewer:Septic Tank
Finances and disclosures
- Price:$549,900
- Price per sq. ft.:$164.54
Features and amenities
- Appliances:Dishwasher, Garbage Disposal, Microwave, Oven/Range, Refrigerator
- Amenities:Cathedral Ceiling
Parking
- Garage:Yes
- Garage spaces:4
 Information deemed reliable but not guaranteed. The data relating to real estate for sale on this web site comes in part from the Broker Reciprocity program of the Multiple Listing Service of Greater Cincinnati. Real estate listings held by brokerage firms other than CENTURY 21 The Gene Group are marked with the Broker Reciprocity™ logo (the small house as shown to the left) and detailed information about them includes the name of the listing brokers. 2026, MLS of Greater Cincinnati, Inc. All rights reserved.
New listings near 3059 Countryside Lane
- New
 $410,000Active4 beds 3 baths
5 Brookfeild Court, Clearcreek Twp., OH 45066
MLS# 1898207Listed by: OPENDOOR BROKERAGE LLC - New
 $508,015Active4 beds 3 baths2,382 sq. ft.
94 Chestnut Street, Springboro, OH 45066
MLS# 971867Listed by: NEW HOME STAR OHIO LLC - New
 $481,365Active4 beds 3 baths2,814 sq. ft.
30 Waldwick Way, Springboro, OH 45066
MLS# 971861Listed by: NEW HOME STAR OHIO LLC - New
 $599,000Active5 beds 4 baths4,000 sq. ft.
10 Elie Court, Springboro, OH 45066
MLS# 971774Listed by: IRONGATE INC. - New
 $399,900Active4 beds 3 baths2,362 sq. ft.
615 Queensgate Road, Springboro, OH 45066
MLS# 1898310Listed by: KELLER WILLIAMS COMMUNITY PART - New
 $524,900Active4 beds 3 baths3,736 sq. ft.
1828 W Tamarron Court, Springboro, OH 45066
MLS# 971835Listed by: KELLER WILLIAMS PINNACLE GROUP - New
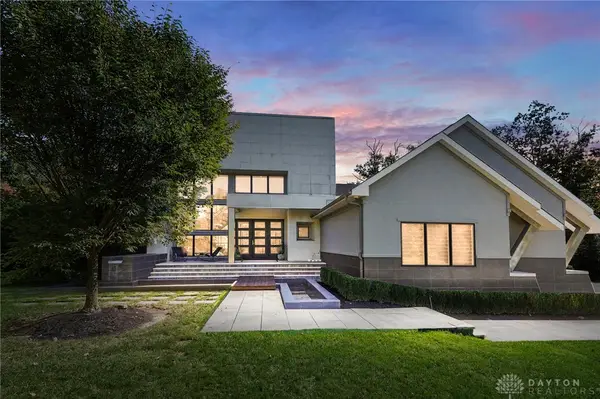 $2,900,000Active5 beds 6 baths8,668 sq. ft.
7886 Locust Grove Court, Springboro, OH 45066
MLS# 971651Listed by: KELLER WILLIAMS ADVISORS RLTY - New
 $749,900Active3 beds 4 baths
812 Valley View Point, Springboro, OH 45066
MLS# 1897959Listed by: COLDWELL BANKER HERITAGE  $400,000Pending3 beds 3 baths1,974 sq. ft.
45 Rustic Brook Court, Springboro, OH 45066
MLS# 1898038Listed by: RE/MAX UNITED ASSOCIATES- New
 $400,000Active4 beds 3 baths4,328 sq. ft.
699 Highpoint Drive, Springboro, OH 45066
MLS# 971563Listed by: COLLINS REAL ESTATE SERVICES


Protect your home and budget from life's surprises with an Assurant Home Warranty, backed by a partner that supports you through every step of homeownership. Explore Plans.
©2026 Century 21 Real Estate LLC. All rights reserved. CENTURY 21®, the CENTURY 21 Logo and C21® are service marks owned by Century 21 Real Estate LLC. Century 21 Real Estate LLC fully supports the principles of the Fair Housing Act and the Equal Opportunity Act. Each office is independently owned and operated. Listing information is deemed reliable but not guaranteed accurate.