
1005 Haldimand Avenue, Hamilton, OH 45013
Local realty services provided by:CENTURY 21 Premiere Properties
1005 Haldimand Avenue,Hamilton, OH 45013
$345,000
- 3 Beds
- 2 Baths
- 2,240 sq. ft.
- Single family
- Active
Listed by: nicole peters
Office: the six realty, llc.513-483-6749
MLS#:1887345
Source:OH_CINCY
Price summary
- Price:$345,000
- Price per sq. ft.:$154.02
About this home
Step into a storybook where timeless charm meets modern living. This beautifully maintained home is filled with character and thoughtful updates in Highland Park. The completely remodeled kitchen perfectly blends modern convenience with the home's original charm of hidden drawers and a breakfast nook. Hardwood floors span the first and second floors, with the exception of the kitchen and bathrooms. Rounded archways, a wood-burning fireplace in the living room, and character throughout. The 3 seasons room is the perfect spot for slow mornings with coffee or an evening with a glass of wine. Lovingly cared for and full of personality, this is a rare opportunity to own a home where history, comfort, and charm come together beautifully. New windows were done in 2019. New electric through out in 2017. Partially finished basement redone in 2021. New sewer line on the city side in 2021. Kitchen remodel in 2025.
Contact an agent
Home facts
- Year built:1929
- Listing ID #:1887345
- Added:12 day(s) ago
- Updated:July 30, 2026 at 02:19 PM
Rooms and interior
- Bedrooms:3
- Total bathrooms:2
- Full bathrooms:1
- Half bathrooms:1
- Rooms Total:8
- Dining Description:Window Treatment, Wood Floor
- Kitchen Description:Dishwasher, Galley, Microwave, Oven/Range, Pantry, Quartz Counters, Refrigerator, Tile Floor
- Bedroom Description:Wood Floor
- Basement Description:Full, Part Finished
- Living area:2,240 sq. ft.
Heating and cooling
- Cooling:Ceiling Fans, Central Air
- Heating:Forced Air, Gas
Structure and exterior
- Roof:Shingle
- Year built:1929
- Building area:2,240 sq. ft.
- Lot area:0.16 Acres
- Architectural Style:Historical
- Construction Materials:Wood Siding
- Exterior Features:Corner Lot
- Foundation Description:Poured
- Levels:2 Story
Utilities
- Water:Public
- Sewer:Public Sewer
Finances and disclosures
- Price:$345,000
- Price per sq. ft.:$154.02
Features and amenities
- Appliances:Dishwasher, Dryer, Microwave, Oven/Range, Refrigerator, Washer
- Laundry features:Dryer, Washer
- Amenities:Crown Molding
Parking
- Parking description:Driveway
- Garage:Yes
- Garage spaces:2
 Information deemed reliable but not guaranteed. The data relating to real estate for sale on this web site comes in part from the Broker Reciprocity program of the Multiple Listing Service of Greater Cincinnati. Real estate listings held by brokerage firms other than CENTURY 21 Premiere Properties are marked with the Broker Reciprocity™ logo (the small house as shown to the left) and detailed information about them includes the name of the listing brokers. 2026, MLS of Greater Cincinnati, Inc. All rights reserved.
New listings near 1005 Haldimand Avenue
- New
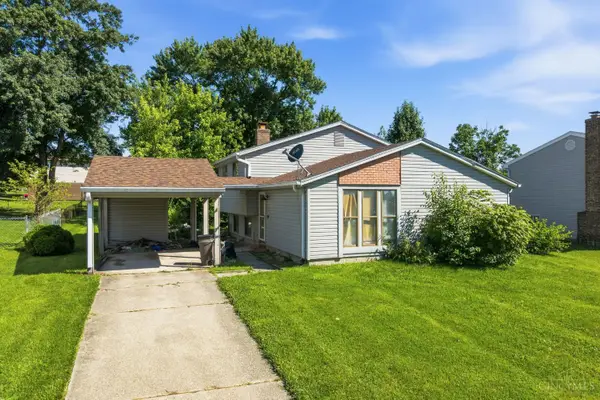 $159,900Active3 beds 2 baths1,548 sq. ft.
1766 Laredo Drive, Hamilton, OH 45013
MLS# 1884631Listed by: RE/MAX PREFERRED GROUP - New
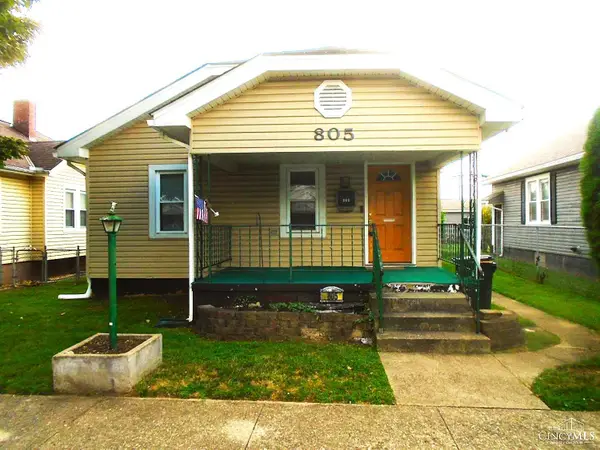 $209,900Active3 beds 2 baths1,274 sq. ft.
805 Chase Avenue, Hamilton, OH 45015
MLS# 1888738Listed by: BOWLING & KUGLER REALTY - New
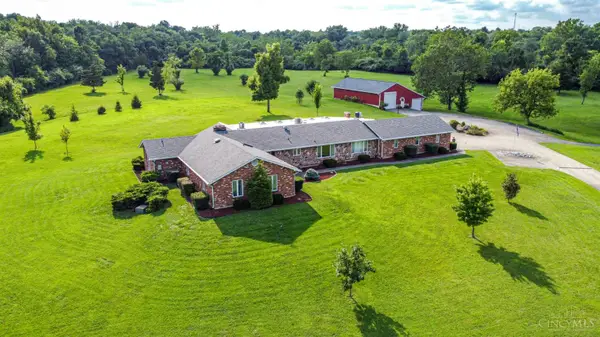 $800,000Active3 beds 4 baths3,426 sq. ft.
395 Rockford Drive, Hamilton, OH 45013
MLS# 1888650Listed by: EXP REALTY - New
 $30,000Active2 beds 1 baths912 sq. ft.
109 La Grange Street, Hamilton, OH 45013
MLS# 1888755Listed by: RECORD YEAR REALTY - New
 $220,000Active2 beds 1 baths1,094 sq. ft.
113 S Washington Boulevard, Hamilton, OH 45013
MLS# 1888567Listed by: COMEY & SHEPHERD - New
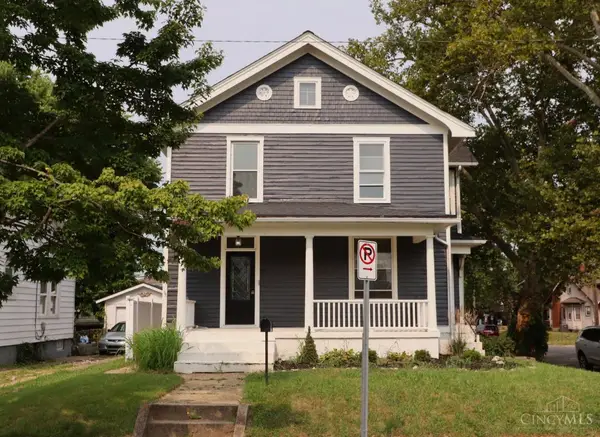 $265,000Active3 beds 2 baths1,668 sq. ft.
457 N E Street, Hamilton, OH 45013
MLS# 1888399Listed by: REAL OF OHIO - New
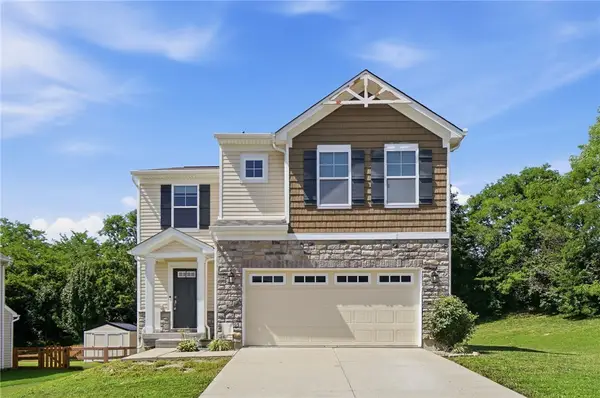 $329,900Active4 beds 4 baths1,900 sq. ft.
1022 Golden Oak Drive, Hamilton, OH 45013
MLS# 965162Listed by: KELLER WILLIAMS SEVEN HILLS 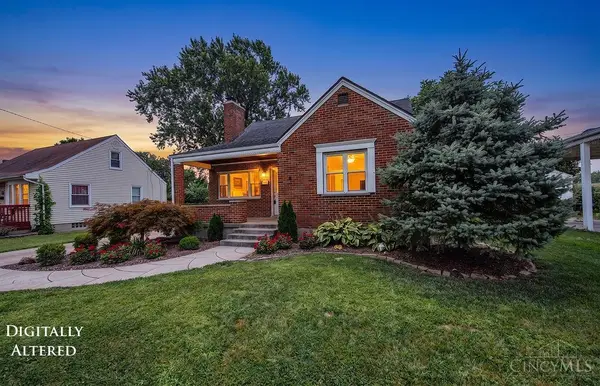 $250,000Pending3 beds 1 baths1,921 sq. ft.
845 Mark Avenue, Hamilton, OH 45013
MLS# 1888286Listed by: REALTY FIRST- New
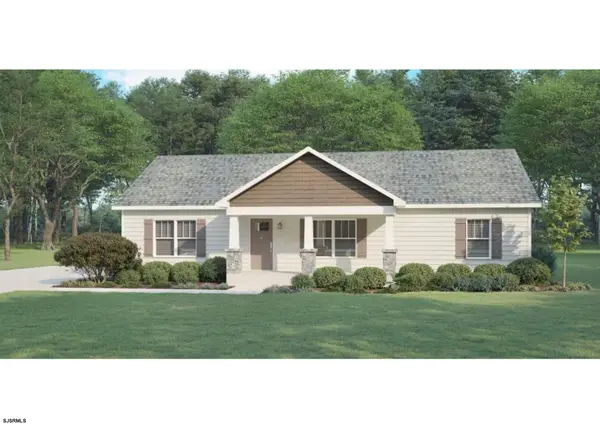 $379,000Active3 beds 2 baths1,430 sq. ft.
450 East Ave, Fairfield Township, NJ 08320-0000
MLS# 610224Listed by: COLDWELL BANKER ARGUS REAL ESTATE-NORTHFIELD - New
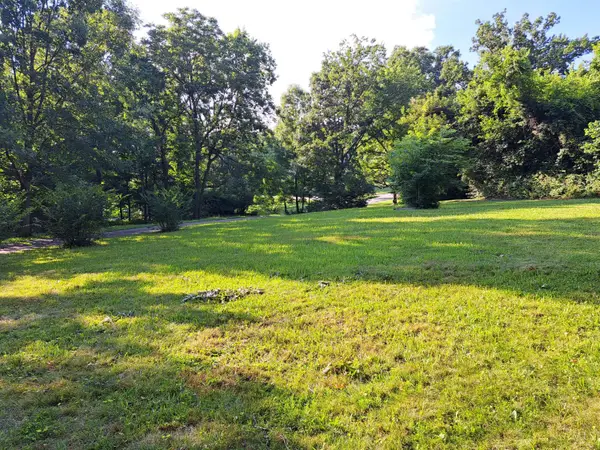 $45,000Active0 Acres
0 Oakwood Drive, Hamilton, OH 45013
MLS# 1888241Listed by: KELLER WILLIAMS SEVEN HILLS RE


Protect your home and budget from life's surprises with an Assurant Home Warranty, backed by a partner that supports you through every step of homeownership. Explore Plans.
©2026 Century 21 Real Estate LLC. All rights reserved. CENTURY 21®, the CENTURY 21 Logo and C21® are service marks owned by Century 21 Real Estate LLC. Century 21 Real Estate LLC fully supports the principles of the Fair Housing Act and the Equal Opportunity Act. Each office is independently owned and operated. Listing information is deemed reliable but not guaranteed accurate.