1022 Golden Oak Drive, Hamilton, OH 45013
Local realty services provided by:CENTURY 21 Capital GOLD
1022 Golden Oak Drive,Hamilton, OH 45013
$314,900
- 4 Beds
- 4 Baths
- 1,900 sq. ft.
- Single family
- Active
Listed by: donna drake
Office: keller williams seven hills
MLS#:965162
Source:OH_DABR
Price summary
- Price:$314,900
- Price per sq. ft.:$165.74
- Monthly HOA dues:$29.17
About this home
Welcome home! This beautifully maintained 3-level home offers approximately 1,900 sq. ft. of stylish, comfortable living in desirable Talawanda Schools!
The bright, open-concept main level features a spacious eat-in kitchen made for gathering, plus a convenient first-floor powder room. Upstairs, the private owner’s suite boasts a walk-in closet and en-suite bath, along with 3 additional bedrooms, a full bath, and ultra-convenient 2nd-floor laundry.
Need more space? The finished lower level offers endless possibilities for a family room, rec area, home office, or gym— plus a half bath! Enjoy a 2-car attached garage, large corner lot with a tree-lined setting, and a fantastic location just minutes from Hamilton’s revitalized downtown dining & entertainment. Move-in ready without the wait of new construction! Back on the market through no fault of the sellers. Don’t miss it!
Contact an agent
Home facts
- Year built:2019
- Subdivision & Development:Gardner Rdg Sec One
- Listing ID #:965162
- Added:47 day(s) ago
- Updated:September 13, 2026 at 03:37 PM
Rooms and interior
- Bedrooms:4
- Total bathrooms:4
- Full bathrooms:2
- Half bathrooms:2
- Rooms Total:9
- Kitchen Description:Dishwasher, Microwave, Range, Refrigerator
- Basement:Yes
- Basement Description:Full
- Living area:1,900 sq. ft.
Heating and cooling
- Central air:Yes
Structure and exterior
- Year built:2019
- Building area:1,900 sq. ft.
- Lot area:0.31 Acres
- Construction Materials:Stone
- Exterior Features:Patio, Porch
- Levels:2 Stories
Finances and disclosures
- Price:$314,900
- Price per sq. ft.:$165.74
Parking
- Garage:Yes
- Garage spaces:2
New listings near 1022 Golden Oak Drive
- New
 $189,900Active3 beds 2 baths1,251 sq. ft.
123 Hueston Street, Hamilton, OH 45013
MLS# 1893741Listed by: BOWLING & KUGLER REALTY
- New

 $295,000Active4 beds 2 baths1,460 sq. ft.
2471 Millville Oxford Road, Hamilton, OH 45013
MLS# 1893748Listed by: CENTURY 21 THACKER & ASSOC. - New
 $550,000Active3 beds 3 baths
1319 Peregrine Way, Hamilton, OH 45013
MLS# 1893756Listed by: CUTLER REAL ESTATE - New
 $545,000Active3 beds 3 baths
1325 Peregrine Way, Hamilton, OH 45013
MLS# 1893757Listed by: CUTLER REAL ESTATE - New
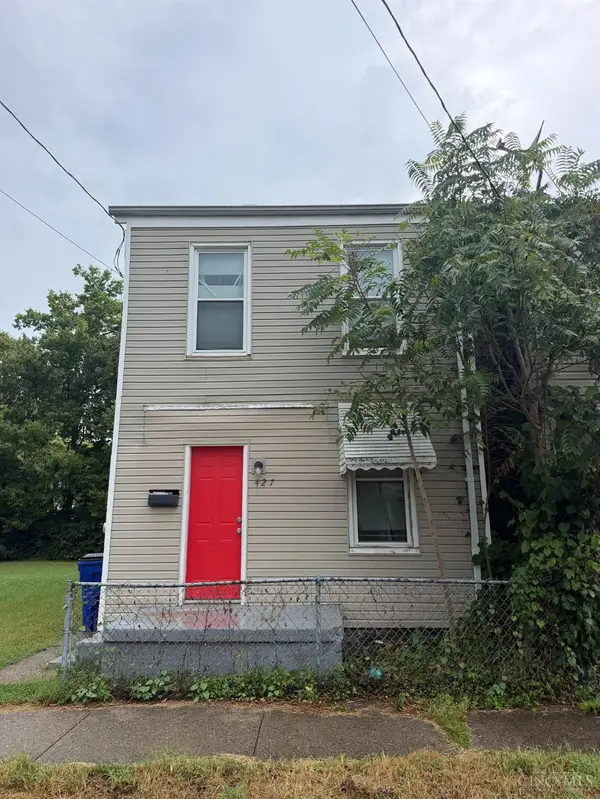 $99,000Active2 beds 1 baths
427 S Seventh, Hamilton, OH 45011
MLS# 1893585Listed by: GLASSHOUSE REALTY GROUP - New
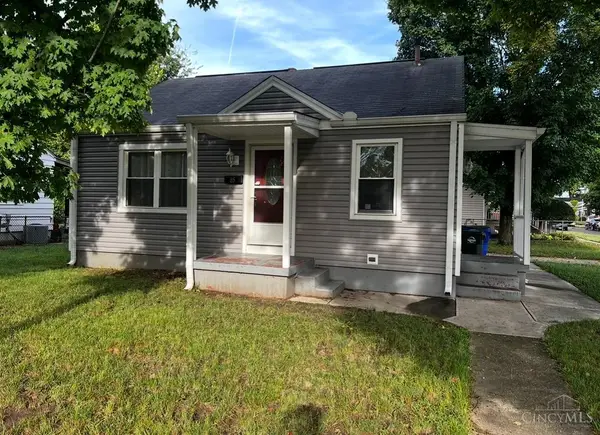 $159,900Active2 beds 1 baths700 sq. ft.
85 N Fair Avenue, Hamilton, OH 45011
MLS# 1893668Listed by: BOWLING & KUGLER REALTY - New
 $299,900Active3 beds 2 baths2,557 sq. ft.
3871 W Elkton Road, Hamilton, OH 45011
MLS# 968685Listed by: KELLER WILLIAMS ADVISORS RLTY - New
 $195,000Active3 beds 1 baths864 sq. ft.
3245 River Road, Hamilton, OH 45015
MLS# 1893645Listed by: SIBCY CLINE, INC. - New
 $249,900Active3 beds 3 baths1,627 sq. ft.
696 Rockford Drive, Hamilton, OH 45013
MLS# 1893655Listed by: CENTURY 21 THACKER & ASSOC. - Open Sun, 4 to 6pmNew
 $389,900Active3 beds 2 baths
3205 Travertine Court, Hamilton, OH 45011
MLS# 968653Listed by: SIBCY CLINE INC.


Protect your home and budget from life's surprises with an Assurant Home Warranty, backed by a partner that supports you through every step of homeownership. Explore Plans.
©2026 Century 21 Real Estate LLC. All rights reserved. CENTURY 21®, the CENTURY 21 Logo and C21® are service marks owned by Century 21 Real Estate LLC. Century 21 Real Estate LLC fully supports the principles of the Fair Housing Act and the Equal Opportunity Act. Each office is independently owned and operated. Listing information is deemed reliable but not guaranteed accurate.