
201 Progress Avenue, Hamilton, OH 45013
Local realty services provided by:CENTURY 21 The Gene Group
201 Progress Avenue,Hamilton, OH 45013
$260,000
- 3 Beds
- 3 Baths
- 1,514 sq. ft.
- Single family
- Active
Listed by: john ervin
Office: plum tree realty513-443-5060
MLS#:1899020
Source:OH_CINCY
Price summary
- Price:$260,000
- Price per sq. ft.:$171.73
About this home
Welcome to this warm and welcoming home with 3 beds, 3 baths, and 2 bonus rooms. It features a partially finished basement with private room, full bath, and laundry room. You'll love having not 1, but 2 laundry areas! Plus, having a laundry area on the first floorwith the potential for a half bathis incredibly convenient. It has a detached 2 car garage. Kitchen has been freshly remodeled with new appliances, granite counters and cabinets. The privacy fenced backyard is perfect for a pool, swing set, fire pit or cooking on the patio made just for the grill you've been waiting to use! You're only a few blocks from the hospital, city park, and Spooky Nook. Recent upgrades include a new 30-year dimensional shingle roof, a high-efficiency boiler, a 6-zone mini-split heat pump and A/C system, & water heater, all of which are energy efficient. The master bedroom has been beautifully updated with a private bath and closet. Agents, read remarks
Contact an agent
Home facts
- Year built:1929
- Listing ID #:1899020
- Added:1 day(s) ago
- Updated:November 01, 2026 at 05:39 PM
Rooms and interior
- Bedrooms:3
- Total bathrooms:3
- Full bathrooms:3
- Rooms Total:7
- Kitchen Description:Dishwasher, Microwave, Oven/Range, Refrigerator
- Basement Description:Concrete Floor, Full, Vinyl Floor
- Living area:1,514 sq. ft.
Heating and cooling
- Cooling:Ceiling Fans, Central Air
- Heating:Hot Water
Structure and exterior
- Roof:Shingle
- Year built:1929
- Building area:1,514 sq. ft.
- Lot area:0.08 Acres
- Architectural Style:Traditional
- Construction Materials:Aluminum Siding
- Foundation Description:Stone
- Levels:2 Story
Utilities
- Water:Public
- Sewer:Public Sewer
Finances and disclosures
- Price:$260,000
- Price per sq. ft.:$171.73
Features and amenities
- Appliances:Dishwasher, Microwave, Oven/Range, Refrigerator
Parking
- Parking description:Off Street, On Street
- Garage:Yes
- Garage spaces:2
 Information deemed reliable but not guaranteed. The data relating to real estate for sale on this web site comes in part from the Broker Reciprocity program of the Multiple Listing Service of Greater Cincinnati. Real estate listings held by brokerage firms other than CENTURY 21 The Gene Group are marked with the Broker Reciprocity™ logo (the small house as shown to the left) and detailed information about them includes the name of the listing brokers. 2026, MLS of Greater Cincinnati, Inc. All rights reserved.
New listings near 201 Progress Avenue
- New
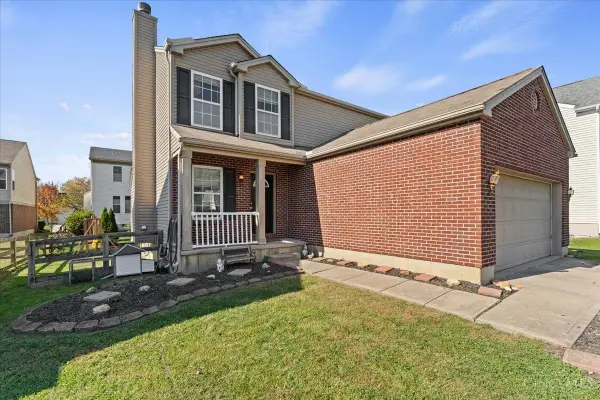 $319,900Active3 beds 3 baths1,594 sq. ft.
7727 Sycamore Woods Lane, Hamilton, OH 45011
MLS# 1898930Listed by: REAL OF OHIO - New
 $140,000Active3 beds 4 baths1,684 sq. ft.
1111 Sipple Avenue, Hamilton, OH 45011
MLS# 1898984Listed by: EXP REALTY - New
 $489,900Active4 beds 3 baths2,316 sq. ft.
1173 Arbor Springs Drive, Hamilton, OH 45013
MLS# 1897458Listed by: KELLER WILLIAMS SEVEN HILLS RE - New
 $410,000Active3 beds 3 baths1,792 sq. ft.
828 Miami Way Drive, Hamilton, OH 45013
MLS# 972217Listed by: COLDWELL BANKER HERITAGE - New
 $265,000Active3 beds 2 baths1,704 sq. ft.
10 Sunset Court, Hamilton, OH 45013
MLS# 1898886Listed by: COLDWELL BANKER REALTY - New
 $195,000Active3 beds 1 baths1,277 sq. ft.
1533 Colony Terrace, Hamilton, OH 45013
MLS# 1898908Listed by: SIBCY CLINE, INC. - New
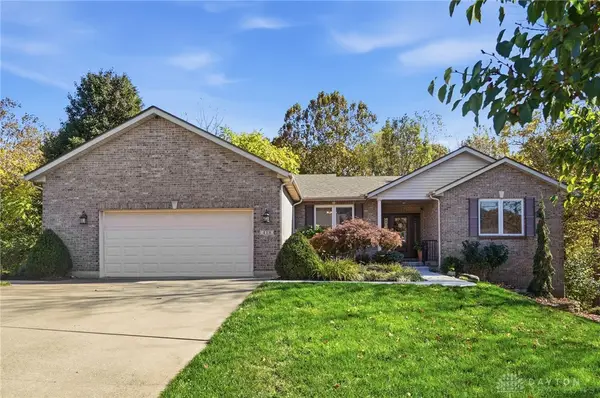 $469,900Active4 beds 3 baths2,301 sq. ft.
418 Hamilton View Drive, Hamilton, OH 45013
MLS# 972146Listed by: KELLER WILLIAMS ADVISORS RLTY - New
 $168,500Active2 beds 1 baths822 sq. ft.
267 Lockwood Avenue, Hamilton, OH 45011
MLS# 1898547Listed by: COMEY & SHEPHERD - New
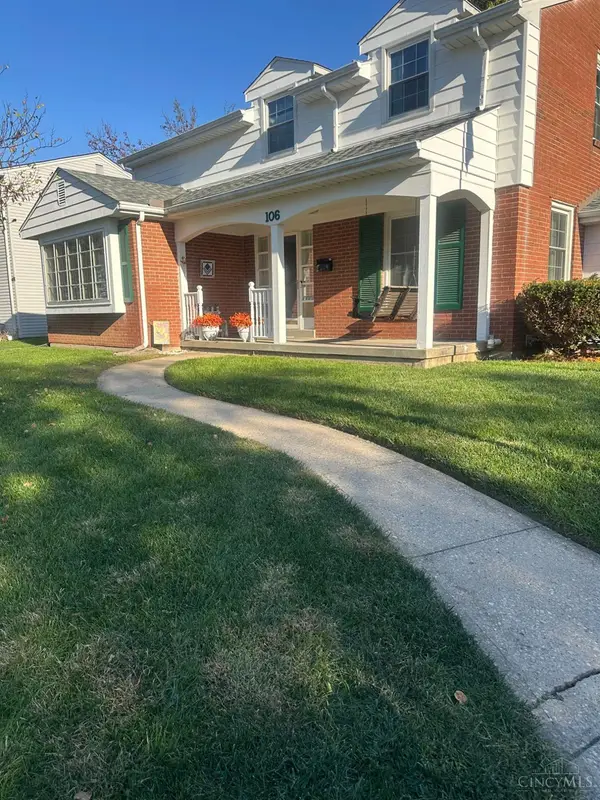 $364,900Active4 beds 3 baths2,079 sq. ft.
106 Craig Drive, Hamilton, OH 45013
MLS# 1898468Listed by: NORTH STAR REALTY


Protect your home and budget from life's surprises with an Assurant Home Warranty, backed by a partner that supports you through every step of homeownership. Explore Plans.
©2026 Century 21 Real Estate LLC. All rights reserved. CENTURY 21®, the CENTURY 21 Logo and C21® are service marks owned by Century 21 Real Estate LLC. Century 21 Real Estate LLC fully supports the principles of the Fair Housing Act and the Equal Opportunity Act. Each office is independently owned and operated. Listing information is deemed reliable but not guaranteed accurate.