
415 Hyde Park Drive, Hamilton, OH 45013
Local realty services provided by:CENTURY 21 Capital GOLD
Listed by: michael meyer
Office: irongate inc.
MLS#:963361
Source:OH_DABR
Price summary
- Price:$355,000
- Price per sq. ft.:$176.18
About this home
A Rare Find... The View. The Style & Mid Century living. See it today & love these 2,015 square feet on 1 level on popular Hyde Park Drive! New Roof 2025 updated with modern features including a huge 25x14 Great Room with vaulted ceiling, crested by windows with room filling natural light, a handsome fireplace, quality upgraded luxury flooring, insulated windows & plank floors. The 20x13 Family Room boasts incredible yard views with valley view, recessed lights, plank floor & open Kitchen with breakfast bar. A $20,000 custom upgrade: this new Kitchen has custom cabinetry, tile, backsplash, quartz! Bring the light in with this 17x15 Owner Suite with private views, walk in closet, custom cabinetry + dressing room, bonus closet & bath: whirlpool tub, walk in shower & dual sink granite top vanity. 2 Guest Bedrooms access the guest bath & well appointed tile walk in shower. Notice the fenced yard, access to the new roof + garage or basement workshop/storage areas. 2 Furnaces for High Efficiency living. Quick access to Potters Golf & Miami + Millikin Parks. Call about the inspection, upgrades & New Sewer Line option at Close... Call about the details....
Contact an agent
Home facts
- Year built:1950
- Subdivision & Development:Hyde park
- Listing ID #:963361
- Added:54 day(s) ago
- Updated:August 26, 2026 at 08:00 PM
Rooms and interior
- Bedrooms:3
- Total bathrooms:2
- Full bathrooms:2
- Rooms Total:9
- Basement:Yes
- Basement Description:Partial
- Living area:2,015 sq. ft.
Heating and cooling
- Central air:Yes
Structure and exterior
- Year built:1950
- Building area:2,015 sq. ft.
- Lot area:0.4 Acres
- Exterior Features:Deck, Patio
- Levels:1 Story
Finances and disclosures
- Price:$355,000
- Price per sq. ft.:$176.18
Parking
- Garage:Yes
- Garage spaces:1
New listings near 415 Hyde Park Drive
- New
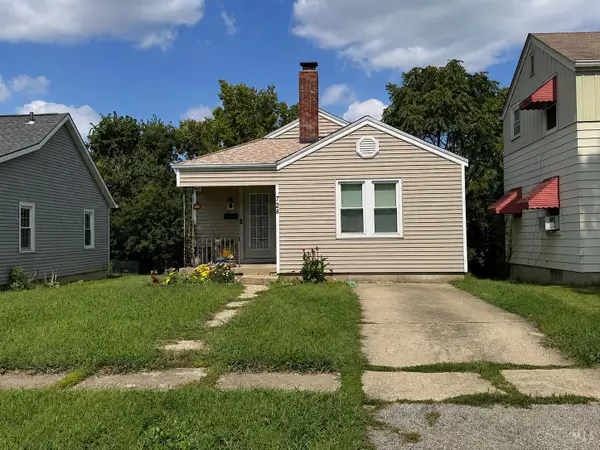 $159,900Active2 beds 1 baths738 sq. ft.
728 Coralie Avenue, Hamilton, OH 45013
MLS# 1891492Listed by: KELLER WILLIAMS ADVISORS
- New
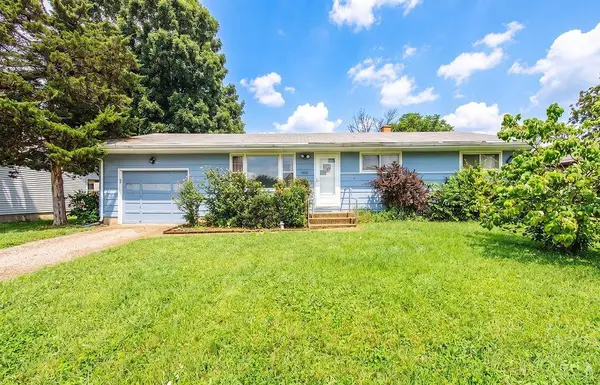 $174,900Active4 beds 2 baths1,652 sq. ft.
1626 N Washington Boulevard, Hamilton, OH 45013
MLS# 1890812Listed by: COLDWELL BANKER COLLEGE R.E. - New
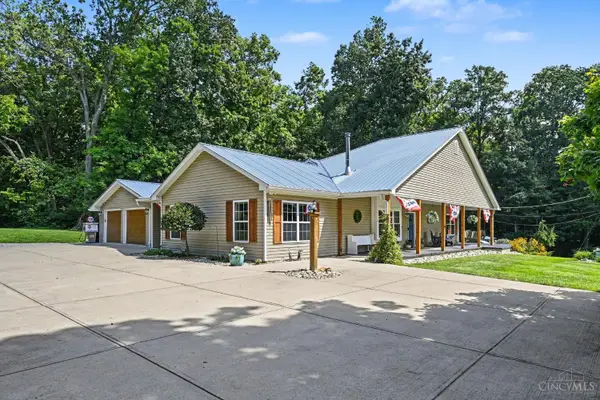 $459,000Active3 beds 2 baths1,890 sq. ft.
924 Oxford Middletown Road, Hamilton, OH 45013
MLS# 1891600Listed by: LOHMILLER REAL ESTATE - New
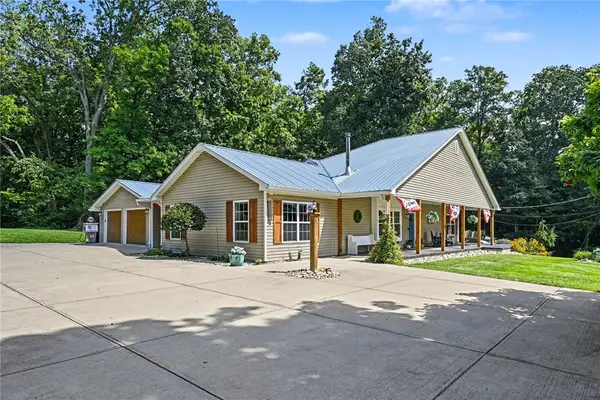 $459,000Active3 beds 2 baths1,890 sq. ft.
924 Oxford Middletown Road, Hamilton, OH 45013
MLS# 967378Listed by: LOHMILLER REAL ESTATE - New
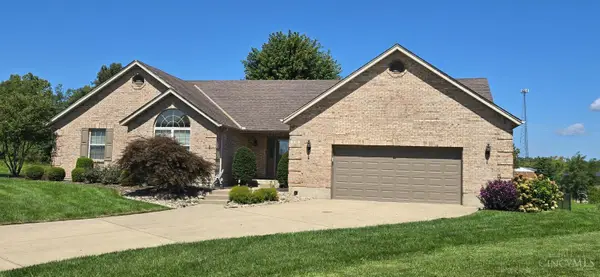 $379,900Active3 beds 2 baths2,106 sq. ft.
670 Orient Way, Hamilton, OH 45013
MLS# 1891562Listed by: OWNERLAND REALTY, INC. - New
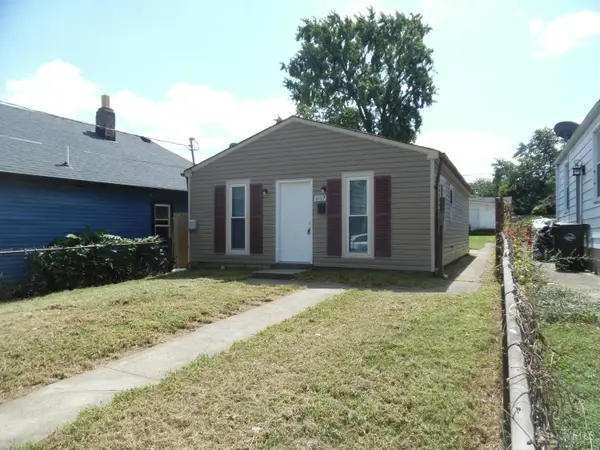 $123,900Active2 beds 1 baths704 sq. ft.
1107 Hunt Avenue, Hamilton, OH 45013
MLS# 1891558Listed by: AROUND TOWN REALTY - New
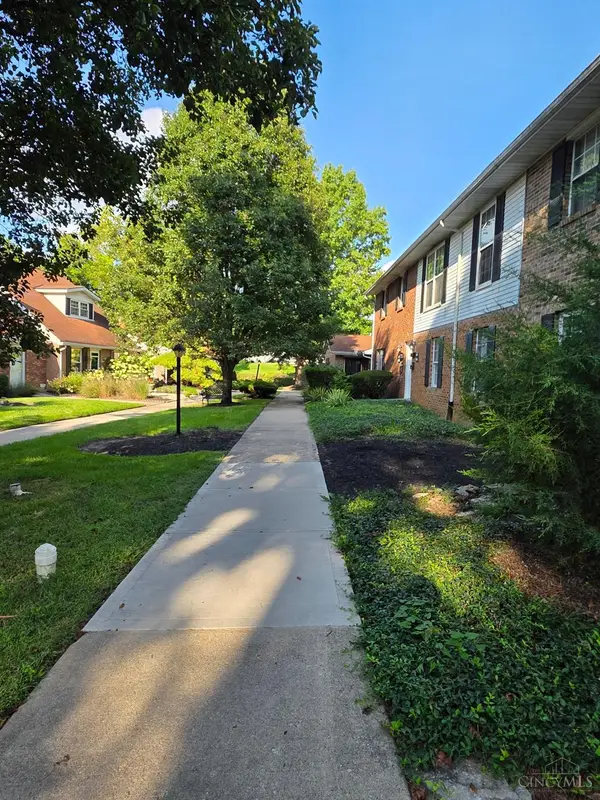 $139,500Active2 beds 1 baths1,040 sq. ft.
2050 Sunset Drive, Hamilton, OH 45013
MLS# 1891430Listed by: PLUM TREE REALTY - New
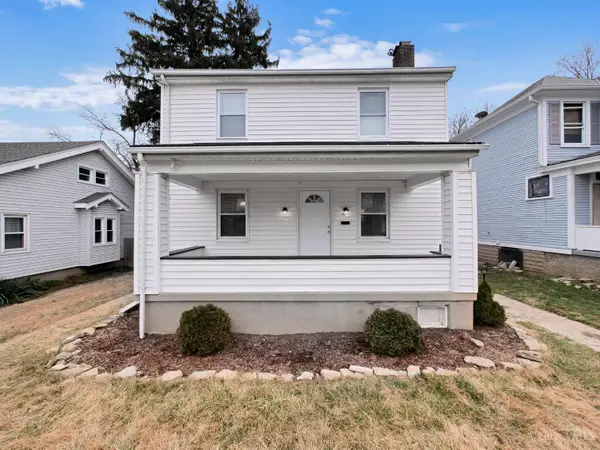 $255,000Active3 beds 2 baths1,408 sq. ft.
518 Prytania Avenue, Hamilton, OH 45013
MLS# 1891659Listed by: NORTH STAR REALTY - New
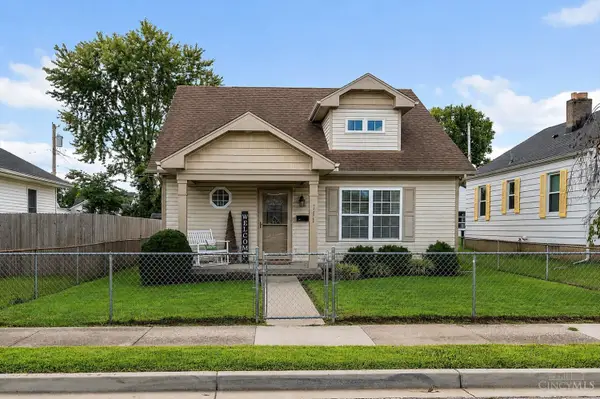 $265,000Active3 beds 2 baths1,120 sq. ft.
711 Noyes Avenue, Hamilton, OH 45015
MLS# 1891394Listed by: RE/MAX VICTORY + AFFILIATES - New
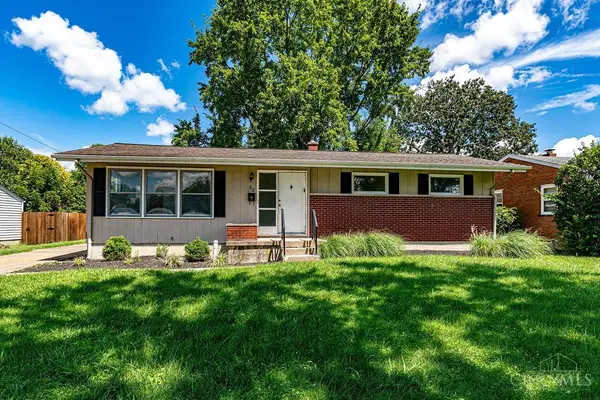 $229,900Active3 beds 1 baths1,080 sq. ft.
62 Hermay Road, Hamilton, OH 45013
MLS# 1890854Listed by: HUFF REALTY


Protect your home and budget from life's surprises with an Assurant Home Warranty, backed by a partner that supports you through every step of homeownership. Explore Plans.
©2026 Century 21 Real Estate LLC. All rights reserved. CENTURY 21®, the CENTURY 21 Logo and C21® are service marks owned by Century 21 Real Estate LLC. Century 21 Real Estate LLC fully supports the principles of the Fair Housing Act and the Equal Opportunity Act. Each office is independently owned and operated. Listing information is deemed reliable but not guaranteed accurate.