
424 Rockford Drive, Hamilton, OH 45013
Local realty services provided by:CENTURY 21 The Gene Group
424 Rockford Drive,Hamilton, OH 45013
$279,900
- 3 Beds
- 2 Baths
- 1,834 sq. ft.
- Single family
- Active
Listed by:
 Joe Henegar(513) 430 - 9226CENTURY 21 Thacker & Associates, Inc.
Office: century 21 thacker & assoc.513-524-2221
MLS#:1889124
Source:OH_CINCY
Price summary
- Price:$279,900
- Price per sq. ft.:$152.62
About this home
Welcome to 424 Rockford Dr! This well-maintained ranch offers more space than meets the eye with a professionally finished basement featuring a full bathroomperfect for a family room, guest suite, home office, or entertaining. Major updates provide peace of mind, including a furnace just 1 year old and a roof and HVAC system that are both less than 3 years old. Step outside to enjoy the fully fenced corner lot with plenty of room for kids, pets, gardening, or outdoor gatherings. Cool off in the beautiful above-ground pool, professionally installed by Watson's just last year. Conveniently located near shopping, dining, parks, and schools, this move-in-ready home offers the perfect combination of space, updates, and value. Don't miss your opportunity to make this home yoursschedule your private showing today
Contact an agent
Home facts
- Year built:1960
- Listing ID #:1889124
- Added:1 day(s) ago
- Updated:August 04, 2026 at 02:11 PM
Rooms and interior
- Bedrooms:3
- Total bathrooms:2
- Full bathrooms:2
- Rooms Total:7
- Kitchen Description:Laminate Floor, Wood Cabinets
- Basement Description:Full, Part Finished, Wall-to-Wall Carpet
- Living area:1,834 sq. ft.
Heating and cooling
- Cooling:Central Air
- Heating:Forced Air, Gas
Structure and exterior
- Roof:Shingle
- Year built:1960
- Building area:1,834 sq. ft.
- Lot area:0.23 Acres
- Architectural Style:Ranch
- Construction Materials:Vinyl Siding
- Exterior Features:Corner Lot, Deck
- Foundation Description:Block
- Levels:1 Story
Utilities
- Water:Public
- Sewer:Public Sewer
Finances and disclosures
- Price:$279,900
- Price per sq. ft.:$152.62
Features and amenities
- Pool features:Above Ground
Parking
- Parking description:Driveway
- Garage:Yes
- Garage spaces:1
Information deemed reliable but not guaranteed. The data relating to real estate for sale on this web site comes in part from the Broker Reciprocity program of the Multiple Listing Service of Greater Cincinnati. Real estate listings held by brokerage firms other than CENTURY 21 The Gene Group are marked with the Broker Reciprocity™ logo (the small house as shown to the left) and detailed information about them includes the name of the listing brokers. 2026, MLS of Greater Cincinnati, Inc. All rights reserved.New listings near 424 Rockford Drive
- New
 $185,000Active2 beds 1 baths768 sq. ft.
2741 Hilda Avenue, Hamilton, OH 45015
MLS# 1889247Listed by: COMEY & SHEPHERD - New
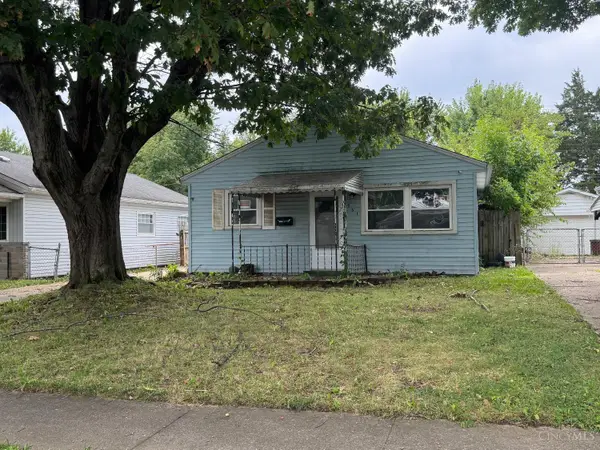 $199,900Active3 beds 1 baths864 sq. ft.
961 Foster Avenue, Hamilton, OH 45015
MLS# 1889111Listed by: HOWARD HANNA REAL ESTATE SERV - New
 $249,900Active3 beds 2 baths1,746 sq. ft.
197 Millville Avenue, Hamilton, OH 45013
MLS# 1889145Listed by: HOWARD HANNA REAL ESTATE SERV - New
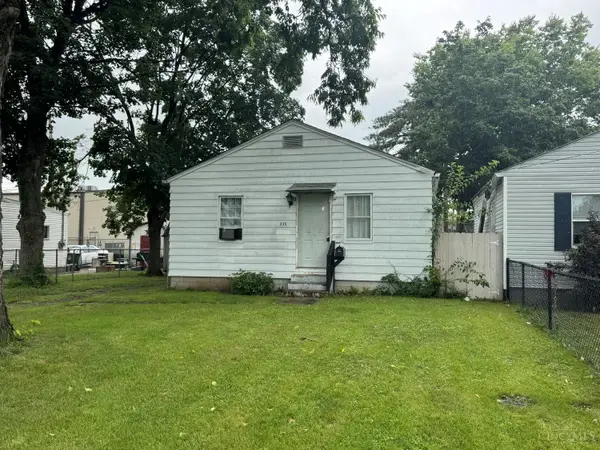 $75,000Active2 beds 1 baths576 sq. ft.
335 Hudson Avenue, Hamilton, OH 45011
MLS# 1889212Listed by: PLUM TREE REALTY - New
 $524,900Active4 beds 4 baths3,419 sq. ft.
1675 Ainsley Lane, Hamilton, OH 45013
MLS# 1889051Listed by: HAND IN HAND REALTY, LLC - New
 $289,500Active3 beds 1 baths1,687 sq. ft.
665 New London Road, Hamilton, OH 45013
MLS# 1889059Listed by: RE/MAX ALLIANCE REALTY - New
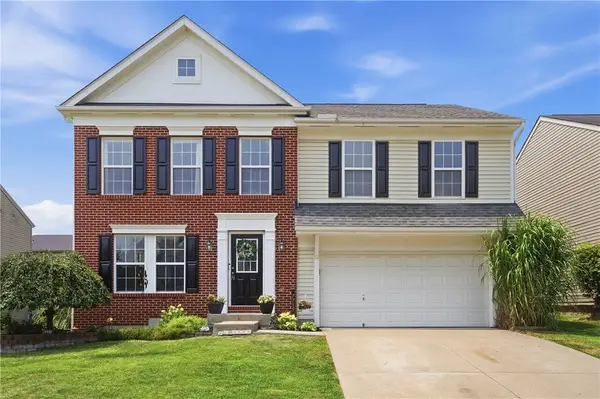 $380,000Active4 beds 3 baths2,380 sq. ft.
7719 Sycamore Woods Lane, Hamilton, OH 45011
MLS# 965254Listed by: COLDWELL BANKER HERITAGE - New
 $365,000Active4 beds 2 baths2,081 sq. ft.
3209 Pleasant Avenue, Hamilton, OH 45015
MLS# 1889000Listed by: COMEY & SHEPHERD - New
 $269,900Active4 beds 2 baths1,578 sq. ft.
205 N Washington Boulevard, Hamilton, OH 45013
MLS# 1885372Listed by: REAL OF OHIO


Protect your home and budget from life's surprises with an Assurant Home Warranty, backed by a partner that supports you through every step of homeownership. Explore Plans.
©2026 Century 21 Real Estate LLC. All rights reserved. CENTURY 21®, the CENTURY 21 Logo and C21® are service marks owned by Century 21 Real Estate LLC. Century 21 Real Estate LLC fully supports the principles of the Fair Housing Act and the Equal Opportunity Act. Each office is independently owned and operated. Listing information is deemed reliable but not guaranteed accurate.