
665 New London Road, Hamilton, OH 45013
Local realty services provided by:CENTURY 21 DeAnna Realty
665 New London Road,Hamilton, OH 45013
$279,500
- 3 Beds
- 1 Baths
- 1,687 sq. ft.
- Single family
- Pending
Listed by: karen casey
Office: re/max alliance realty513-248-3660
MLS#:1889059
Source:OH_CINCY
Price summary
- Price:$279,500
- Price per sq. ft.:$165.68
About this home
Make this your Home Sweet Home, Fabulous location! Roof and gutters less than 5 yrs new, HWH new in '22, new shower unit in Bath. Relax on your Covered front porch thru all seasons or sit and relax on the oversized patio in your backyard. Plenty of storage in the 2 car garage and storage shed. The upstairs could be finished with add'l rooms, wide open space, so bring your creative mind. Bsmt has been waterproofed with trsf warranty. This home was built to last! Come see for yourself.
Contact an agent
Home facts
- Year built:1949
- Listing ID #:1889059
- Added:39 day(s) ago
- Updated:September 10, 2026 at 01:46 AM
Rooms and interior
- Bedrooms:3
- Total bathrooms:1
- Full bathrooms:1
- Rooms Total:7
- Dining Description:Chandelier, Window Treatment, Wood Floor
- Kitchen Description:Dishwasher, Eat-In, Oven/Range, Window Treatment, Wood Cabinets
- Bedroom Description:Wall-to-Wall Carpet, Window Treatment
- Basement Description:Concrete Floor, Glass Block Window, Partial
- Living area:1,687 sq. ft.
Heating and cooling
- Cooling:Window Unit
- Heating:Hot Water
Structure and exterior
- Roof:Shingle
- Year built:1949
- Building area:1,687 sq. ft.
- Lot area:0.41 Acres
- Architectural Style:Ranch
- Construction Materials:Brick
- Exterior Features:Covered Deck/Patio, Patio
- Foundation Description:Poured
- Levels:1 Story
Utilities
- Water:Public
- Sewer:Public Sewer
Finances and disclosures
- Price:$279,500
- Price per sq. ft.:$165.68
Features and amenities
- Appliances:Dishwasher, Oven/Range
Parking
- Parking description:Driveway
- Garage:Yes
- Garage spaces:2
 Information deemed reliable but not guaranteed. The data relating to real estate for sale on this web site comes in part from the Broker Reciprocity program of the Multiple Listing Service of Greater Cincinnati. Real estate listings held by brokerage firms other than CENTURY 21 DeAnna Realty are marked with the Broker Reciprocity™ logo (the small house as shown to the left) and detailed information about them includes the name of the listing brokers. 2026, MLS of Greater Cincinnati, Inc. All rights reserved.
New listings near 665 New London Road
- Coming SoonOpen Sat, 12 to 1pm
 $515,000Coming Soon3 beds 3 baths2,949 sq. ft.
110 Laura Court, Hamilton, OH 45013
MLS# 968203Listed by: KELLER WILLIAMS ADVISORS RLTY - New
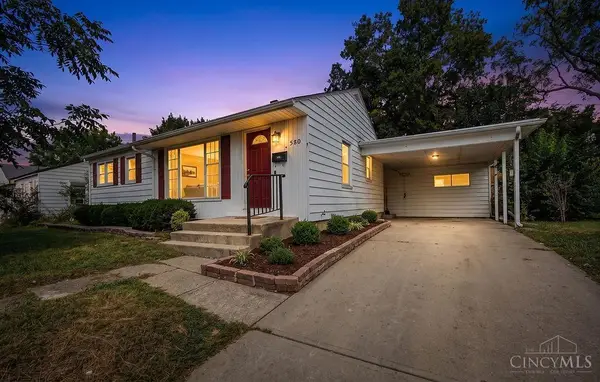 $154,900Active3 beds 1 baths912 sq. ft.
588 Valleyview Drive, Hamilton, OH 45013
MLS# 1893252Listed by: NAVX REALTY, LLC - New
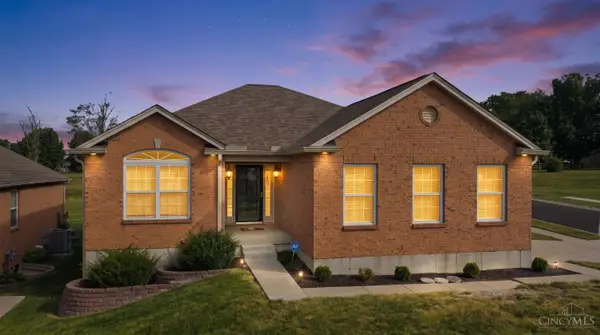 $340,000Active2 beds 3 baths2,456 sq. ft.
1970 Redbud Drive, Hamilton, OH 45013
MLS# 1892251Listed by: PLUM TREE REALTY - New
 $162,500Active3 beds 1 baths768 sq. ft.
1610 Parrish Avenue, Hamilton, OH 45011
MLS# 1893251Listed by: HOWARD HANNA REAL ESTATE SERV - New
 $50,000Active2 beds 1 baths668 sq. ft.
639 Mckinley Avenue, Hamilton, OH 45013
MLS# 1893270Listed by: RECORD YEAR REALTY - New
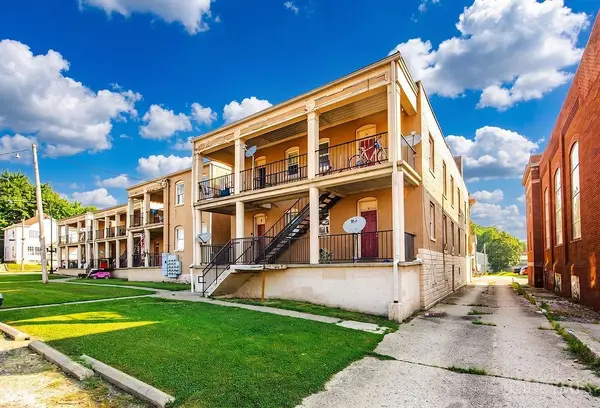 $1,250,000Active-- beds -- baths30,381 sq. ft.
125 Park Avenue, Hamilton, OH 45013
MLS# 1891956Listed by: OUTSIDE THE BOX REAL ESTATE - New
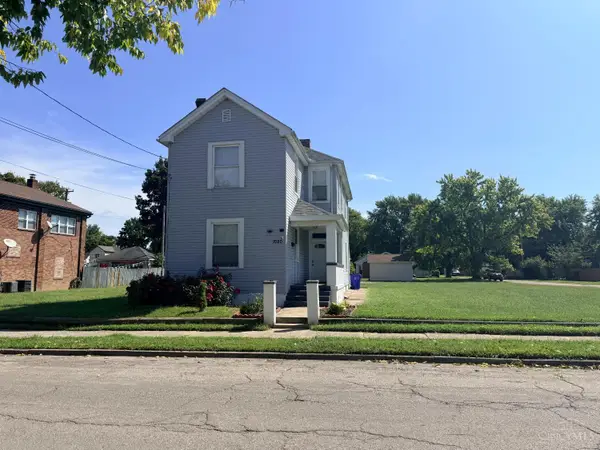 $239,900Active4 beds 2 baths1,856 sq. ft.
1020 Harmon Avenue, Hamilton, OH 45011
MLS# 1893173Listed by: NORTH STAR REALTY - New
 $88,000Active3 beds 1 baths902 sq. ft.
1325 Campbell Avenue, Hamilton, OH 45011
MLS# 1893113Listed by: EXP REALTY - New
 $425,000Active5 beds 2 baths2,500 sq. ft.
933 Dayton Street, Hamilton, OH 45011
MLS# 1892878Listed by: COLDWELL BANKER REALTY - New
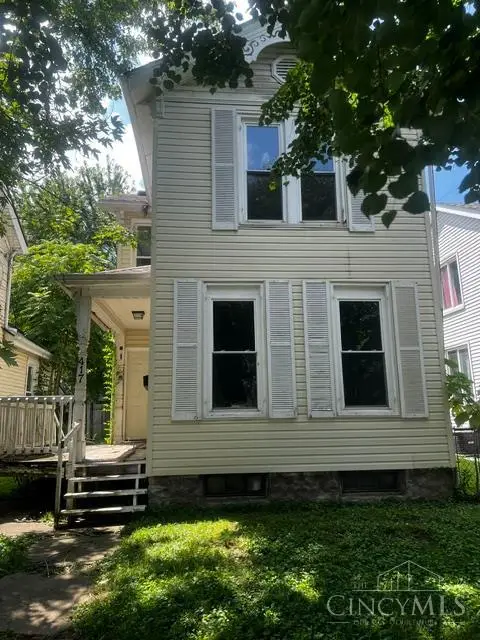 $135,000Active3 beds 1 baths1,256 sq. ft.
417 Franklin Street, Hamilton, OH 45013
MLS# 1890779Listed by: BOWLING & KUGLER REALTY


Protect your home and budget from life's surprises with an Assurant Home Warranty, backed by a partner that supports you through every step of homeownership. Explore Plans.
©2026 Century 21 Real Estate LLC. All rights reserved. CENTURY 21®, the CENTURY 21 Logo and C21® are service marks owned by Century 21 Real Estate LLC. Century 21 Real Estate LLC fully supports the principles of the Fair Housing Act and the Equal Opportunity Act. Each office is independently owned and operated. Listing information is deemed reliable but not guaranteed accurate.