84 Schroder Lane #7, Hamilton, OH 45013
Local realty services provided by:CENTURY 21 Premiere Properties
84 Schroder Lane #7,Hamilton, OH 45013
$159,900
- 2 Beds
- 2 Baths
- 1,064 sq. ft.
- Condominium
- Active
Listed by: robert kugler
Office: bowling & kugler realty513-844-8405
MLS#:1894685
Source:OH_CINCY
Price summary
- Price:$159,900
- Price per sq. ft.:$150.28
- Monthly HOA dues:$380
About this home
Nice ranch-style condo featuring 2 bedrooms and 2 full baths, including a convenient Jack-and-Jill bath between the bedrooms. The well-equipped kitchen includes all appliances. This well-maintained condo features crown molding, ceiling fans, and newer mechanics. Enjoy the added outdoor space with a porch and patio, plus an oversized attached 1-car garage. SS & Older Community
Contact an agent
Home facts
- Year built:1984
- Listing ID #:1894685
- Added:1 day(s) ago
- Updated:September 22, 2026 at 02:16 PM
Rooms and interior
- Bedrooms:2
- Total bathrooms:2
- Full bathrooms:2
- Rooms Total:5
- Dining Description:WW Carpet
- Kitchen Description:Dishwasher, Galley, Garbage Disposal, Microwave, Oven/Range, Refrigerator, Tile Floor, Window Treatment, Wood Cabinets
- Bedroom Description:Bath Adjoins, Wall-to-Wall Carpet, Window Treatment
- Living area:1,064 sq. ft.
Heating and cooling
- Cooling:Central Air
- Heating:Forced Air, Gas
Structure and exterior
- Roof:Shingle
- Year built:1984
- Building area:1,064 sq. ft.
- Lot area:0.04 Acres
- Architectural Style:Ranch
- Construction Materials:Brick, Vinyl Siding
- Exterior Features:Patio, Porch
- Foundation Description:Slab
- Levels:1 Story
Utilities
- Water:Public
- Sewer:Public Sewer
Finances and disclosures
- Price:$159,900
- Price per sq. ft.:$150.28
Features and amenities
- Appliances:Dishwasher, Dryer, Garbage Disposal, Microwave, Oven/Range, Refrigerator, Washer
- Laundry features:Dryer, Washer
- Amenities:Crown Molding, French Doors, Multi Panel Doors, Skylight
Parking
- Parking description:Driveway, Off Street
- Garage:Yes
- Garage spaces:1
 Information deemed reliable but not guaranteed. The data relating to real estate for sale on this web site comes in part from the Broker Reciprocity program of the Multiple Listing Service of Greater Cincinnati. Real estate listings held by brokerage firms other than CENTURY 21 Premiere Properties are marked with the Broker Reciprocity™ logo (the small house as shown to the left) and detailed information about them includes the name of the listing brokers. 2026, MLS of Greater Cincinnati, Inc. All rights reserved.
New listings near 84 Schroder Lane #7
- New
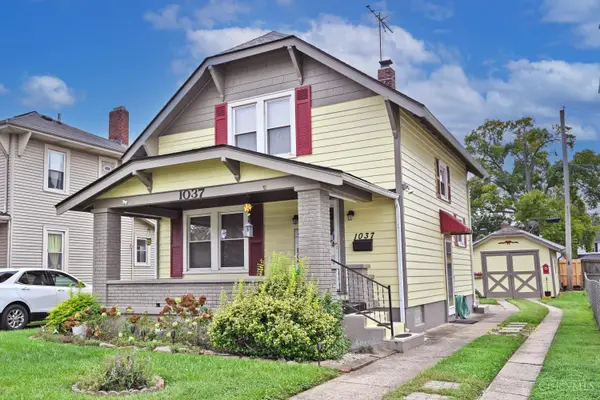 $225,000Active2 beds 1 baths948 sq. ft.
1037 Hooven Avenue, Hamilton, OH 45015
MLS# 1894500Listed by: COMEY & SHEPHERD - New
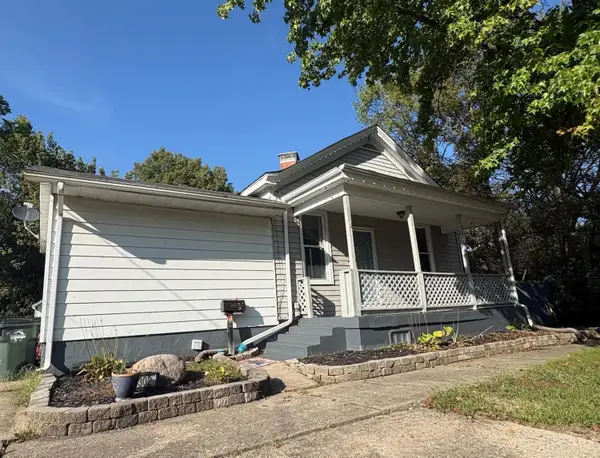 $209,500Active3 beds 2 baths
302 Haldimand, Hamilton, OH 45013
MLS# 1894509Listed by: EQUIREALTY GROUP - New
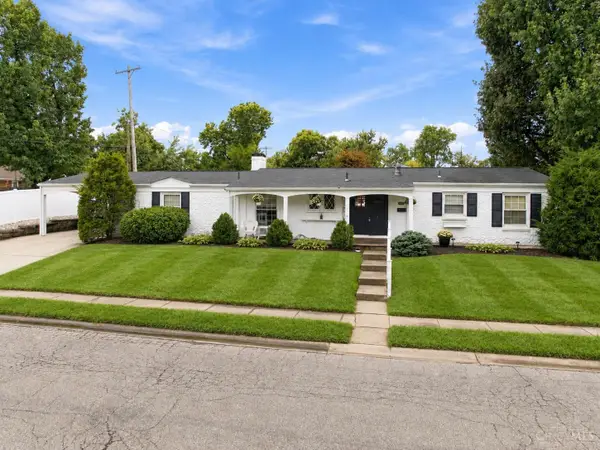 $339,900Active3 beds 3 baths1,972 sq. ft.
1221 James Road, Hamilton, OH 45013
MLS# 1894517Listed by: EQUIREALTY GROUP - New
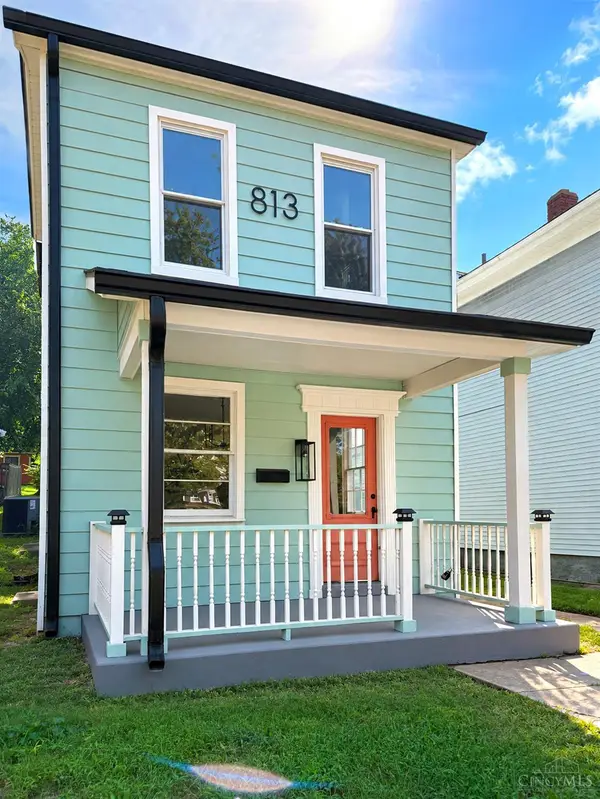 $220,000Active3 beds 2 baths1,280 sq. ft.
813 Campbell Avenue, Hamilton, OH 45011
MLS# 1894470Listed by: COLDWELL BANKER REALTY 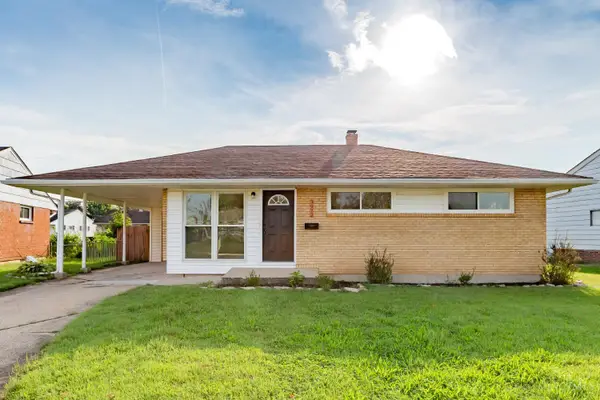 $235,000Pending3 beds 1 baths945 sq. ft.
3972 Kenwood Dr, Hamilton, OH 45015
MLS# 1894488Listed by: KELLER WILLIAMS DISTINCTIVE RE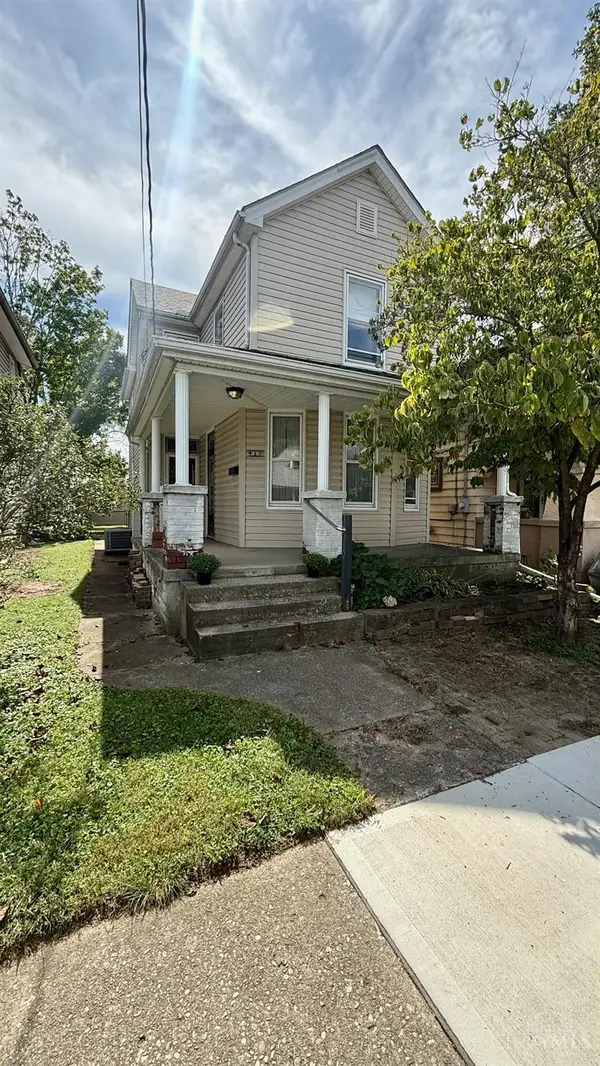 $140,000Pending3 beds 1 baths1,400 sq. ft.
419 Williams Avenue, Hamilton, OH 45015
MLS# 1893889Listed by: PLUM TREE REALTY- New
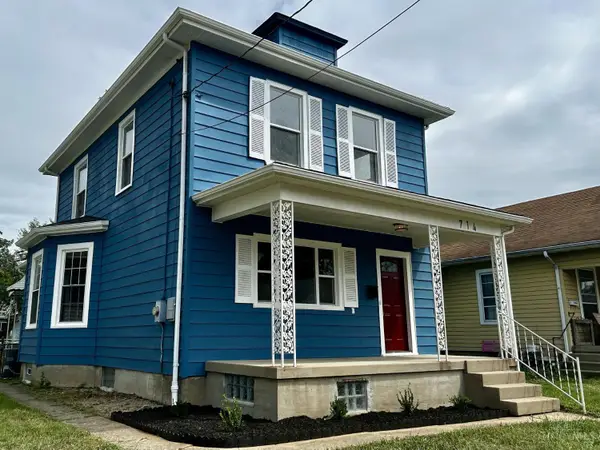 $219,900Active3 beds 2 baths1,538 sq. ft.
714 Clinton Avenue, Hamilton, OH 45015
MLS# 1894323Listed by: FEDERLE, INC. - New
 $220,000Active3 beds 1 baths1,571 sq. ft.
618 Harrison Avenue, Hamilton, OH 45013
MLS# 1893697Listed by: KELLER WILLIAMS ADVISORS - New

 $349,900Active3 beds 3 baths2,184 sq. ft.
1774 Nw Washington Boulevard, Hamilton, OH 45013
MLS# 1894320Listed by: CENTURY 21 THACKER & ASSOC.


Protect your home and budget from life's surprises with an Assurant Home Warranty, backed by a partner that supports you through every step of homeownership. Explore Plans.
©2026 Century 21 Real Estate LLC. All rights reserved. CENTURY 21®, the CENTURY 21 Logo and C21® are service marks owned by Century 21 Real Estate LLC. Century 21 Real Estate LLC fully supports the principles of the Fair Housing Act and the Equal Opportunity Act. Each office is independently owned and operated. Listing information is deemed reliable but not guaranteed accurate.