
5263 Fischer Road, Harlan, OH 45113
Local realty services provided by:CENTURY 21 Premiere Properties
5263 Fischer Road,Harlan Twp, OH 45113
$435,000
- 5 Beds
- 3 Baths
- 1,850 sq. ft.
- Single family
- Pending
Listed by: hilaryvelvet oliver burrows
Office: double o realty513-404-2353
MLS#:1888198
Source:OH_CINCY
Price summary
- Price:$435,000
- Price per sq. ft.:$235.14
About this home
Stylish ranch enveloped in sunshine and encircled by woods. Well-maintained with room for updates to make it your own. 3 bedrooms, 2 bathrooms upstairs. 2 bedrooms, 1-bathroom lower level. Full basement is drywalled and carpeted. Finish the basement ceilings and lighting and you'll have 3,500 SF of living space. Lovely kitchen with stainless appliances and island. Open, spacious living room. 3-car attached garage. Gorgeous, wooded lot with breathtaking views. Fairy-tale-esque, quiet, country road. If you're looking for beauty, peace and quiet, look no further.
Contact an agent
Home facts
- Year built:2001
- Listing ID #:1888198
- Added:1 day(s) ago
- Updated:July 27, 2026 at 06:49 PM
Rooms and interior
- Bedrooms:5
- Total bathrooms:3
- Full bathrooms:3
- Rooms Total:11
- Dining Description:French Doors, Laminate Floor, Walkout
- Kitchen Description:Dishwasher, Island, Laminate Floor, Microwave, Oven/Range, Refrigerator, Walkout, Wood Cabinets
- Bedroom Description:Bath Adjoins, Walk-in Closet
- Basement Description:Full, Part Finished, Walkout
- Living area:1,850 sq. ft.
Heating and cooling
- Cooling:Central Air
- Heating:Electric, Heat Pump, Other
Structure and exterior
- Roof:Shingle
- Year built:2001
- Building area:1,850 sq. ft.
- Lot area:5 Acres
- Architectural Style:Ranch
- Construction Materials:Brick, Vinyl Siding
- Exterior Features:Deck, Wooded Lot
- Foundation Description:Poured
- Levels:1 Story
Utilities
- Water:Public
- Sewer:Septic Tank
Finances and disclosures
- Price:$435,000
- Price per sq. ft.:$235.14
Features and amenities
- Appliances:Dishwasher, Microwave, Oven/Range, Refrigerator
- Amenities:Multi Panel Doors, Natural Woodwork
Parking
- Garage:Yes
- Garage spaces:3
 Information deemed reliable but not guaranteed. The data relating to real estate for sale on this web site comes in part from the Broker Reciprocity program of the Multiple Listing Service of Greater Cincinnati. Real estate listings held by brokerage firms other than CENTURY 21 Premiere Properties are marked with the Broker Reciprocity™ logo (the small house as shown to the left) and detailed information about them includes the name of the listing brokers. 2026, MLS of Greater Cincinnati, Inc. All rights reserved.
New listings near 5263 Fischer Road
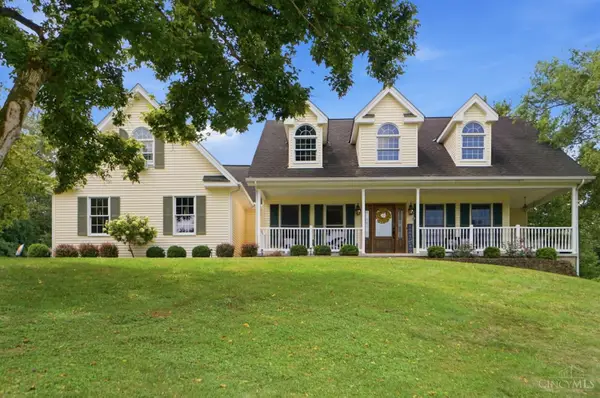 $650,000Pending3 beds 3 baths3,028 sq. ft.
8963 Kunker Road, Harlan Twp, OH 45152
MLS# 1887726Listed by: COLDWELL BANKER REALTY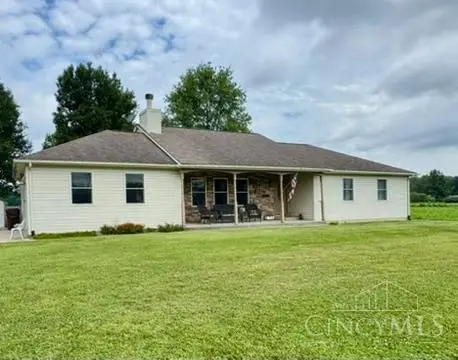 $380,000Pending3 beds 2 baths1,537 sq. ft.
10794 Collins Riley Road, Harlan Twp, OH 45107
MLS# 1887942Listed by: COLDWELL BANKER REALTY- New
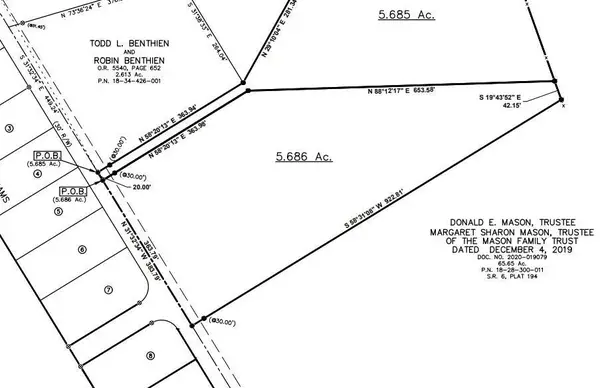 $249,900Active5.69 Acres
0 Morrow Woodville Road, Pleasant Plain, OH 45162
MLS# 1887676Listed by: COLDWELL BANKER HERITAGE - New
 $125,000Active4.8 Acres
0 St Rt 123, Harlan Twp, OH 45107
MLS# 1887712Listed by: EXP REALTY  $425,000Pending3 beds 3 baths2,100 sq. ft.
10891 Pleasant Renner Road, Harlan Twp, OH 45122
MLS# 1887481Listed by: EXP REALTY- New
 $1,512,650Active4 beds 2 baths2,548 sq. ft.
9782 Morrow Woodville Road, Harlan Twp, OH 45162
MLS# 1887384Listed by: COLDWELL BANKER HERITAGE  $675,000Pending4 beds 3 baths1,756 sq. ft.
7241 Starkey Clevenger Road, Harlan Twp, OH 45107
MLS# 1887074Listed by: COMEY & SHEPHERD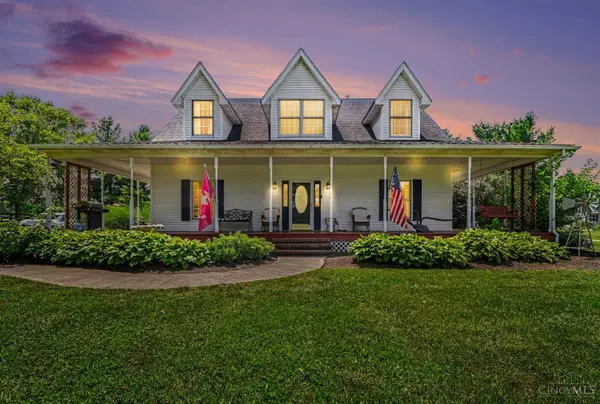 $775,000Active3 beds 3 baths2,096 sq. ft.
9203 Debold Koebel Road, Harlan Twp, OH 45162
MLS# 1886050Listed by: EXP REALTY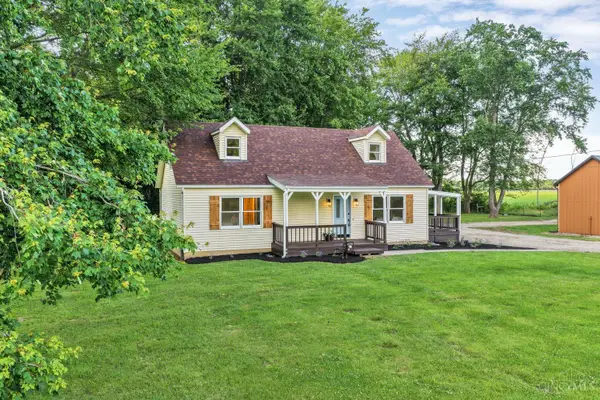 $339,900Pending3 beds 2 baths1,296 sq. ft.
9730 St Rt 28, Blanchester, OH 45107
MLS# 1885569Listed by: BF REALTY


Protect your home and budget from life's surprises with an Assurant Home Warranty, backed by a partner that supports you through every step of homeownership. Explore Plans.
©2026 Century 21 Real Estate LLC. All rights reserved. CENTURY 21®, the CENTURY 21 Logo and C21® are service marks owned by Century 21 Real Estate LLC. Century 21 Real Estate LLC fully supports the principles of the Fair Housing Act and the Equal Opportunity Act. Each office is independently owned and operated. Listing information is deemed reliable but not guaranteed accurate.