
8301 Dry Fork Road, Harrison, OH 45002
Local realty services provided by:CENTURY 21 The Gene Group
8301 Dry Fork Road,Harrison Twp, OH 45002
$289,900
- 4 Beds
- 1 Baths
- 1,538 sq. ft.
- Single family
- Active
Listed by: thomas taulbee
Office: pivot realty group, llc.513-288-3828
MLS#:1888772
Source:OH_CINCY
Price summary
- Price:$289,900
- Price per sq. ft.:$188.49
About this home
This 4BR, 1BA cape cod home sits outside of the Harrison City limits on almost a half acre of flat land. This home features a 2 car garage with a large driveway for multiple cars, camper, boat or almost anything an owner may desire. The yard is entirely usable and has large mature trees in the rear. The interior has hardwood floors throughout, stainless steel appliances and an unfinished basement perfect for a man cave or more storage. This home is well taken care, but eager for an a new owner to make their mark on the property. It's perfect for a starter that wants to be close enough to everything, but feel far away from the hustle and bustle.
Contact an agent
Home facts
- Year built:1955
- Listing ID #:1888772
- Added:3 day(s) ago
- Updated:August 04, 2026 at 02:11 PM
Rooms and interior
- Bedrooms:4
- Total bathrooms:1
- Full bathrooms:1
- Rooms Total:7
- Dining Description:Wood Floor
- Kitchen Description:Oven/Range, Refrigerator, Walkout
- Basement Description:Full, Unfinished, Walkout
- Living area:1,538 sq. ft.
Heating and cooling
- Cooling:Central Air
- Heating:Oil
Structure and exterior
- Roof:Shingle
- Year built:1955
- Building area:1,538 sq. ft.
- Lot area:0.46 Acres
- Architectural Style:Cape Cod
- Construction Materials:Brick
- Exterior Features:Fire Pit, Patio, Porch
- Foundation Description:Block
- Levels:One and One Half
Utilities
- Water:Well
- Sewer:Septic Tank
Finances and disclosures
- Price:$289,900
- Price per sq. ft.:$188.49
Features and amenities
- Appliances:Dryer, Oven/Range, Refrigerator, Washer
- Laundry features:Dryer, Washer
Parking
- Parking description:Driveway, Off Street
- Garage:Yes
- Garage spaces:2
 Information deemed reliable but not guaranteed. The data relating to real estate for sale on this web site comes in part from the Broker Reciprocity program of the Multiple Listing Service of Greater Cincinnati. Real estate listings held by brokerage firms other than CENTURY 21 The Gene Group are marked with the Broker Reciprocity™ logo (the small house as shown to the left) and detailed information about them includes the name of the listing brokers. 2026, MLS of Greater Cincinnati, Inc. All rights reserved.
New listings near 8301 Dry Fork Road
- New
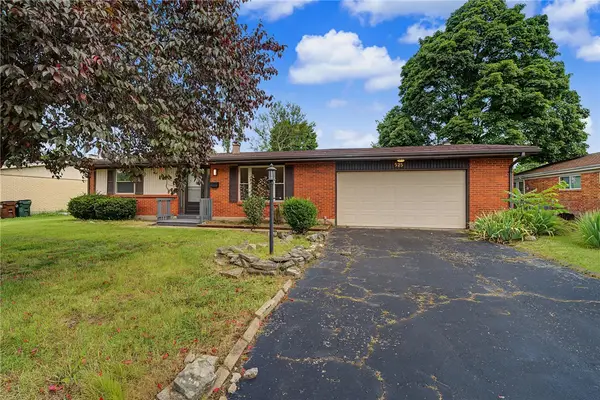 $219,900Active3 beds 2 baths1,568 sq. ft.
525 Burgess Avenue, Harrison Twp, OH 45415
MLS# 965733Listed by: HOWARD HANNA REAL ESTATE SERV - New
 $139,900Active2 beds 2 baths
2516 Ontario Avenue, Dayton, OH 45414
MLS# 1889159Listed by: COLDWELL BANKER HERITAGE - New
 $189,900Active3 beds 2 baths1,909 sq. ft.
2302 Coronette Avenue, Harrison Twp, OH 45414
MLS# 965676Listed by: LOCAL ROOTS REALTY - New
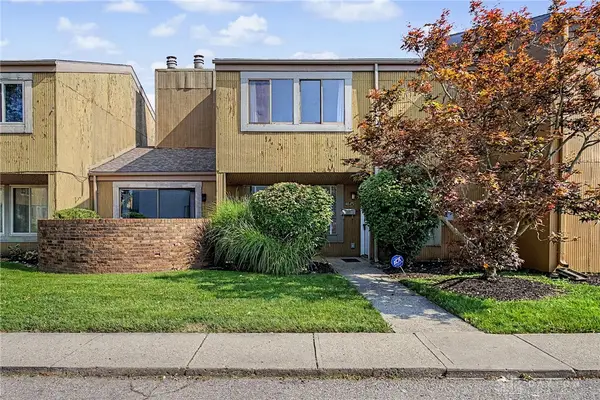 $84,900Active3 beds 3 baths1,762 sq. ft.
4645 Merrick Drive, Dayton, OH 45415
MLS# 965663Listed by: GLASSHOUSE REALTY GROUP - New
 $209,900Active3 beds 2 baths1,476 sq. ft.
317 Elm Hill Drive, Harrison Twp, OH 45415
MLS# 965670Listed by: KEYNOTE REALTY - New
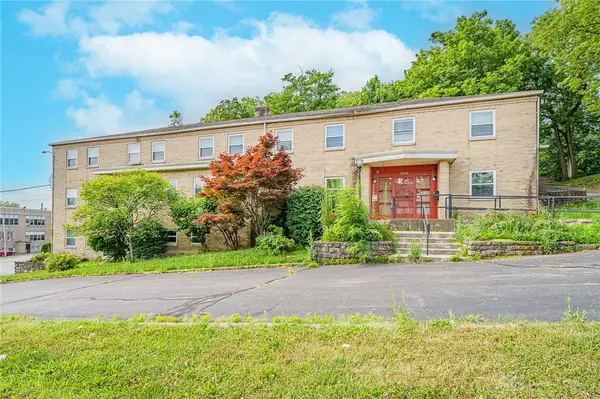 $339,900Active8 beds 5 baths7,650 sq. ft.
220 W Siebenthaler Avenue, Dayton, OH 45405
MLS# 965672Listed by: KEYNOTE REALTY - New
 $335,800Active4 beds 3 baths2,240 sq. ft.
417 Burgess Avenue, Harrison Twp, OH 45415
MLS# 965558Listed by: RED 1 REALTY - New
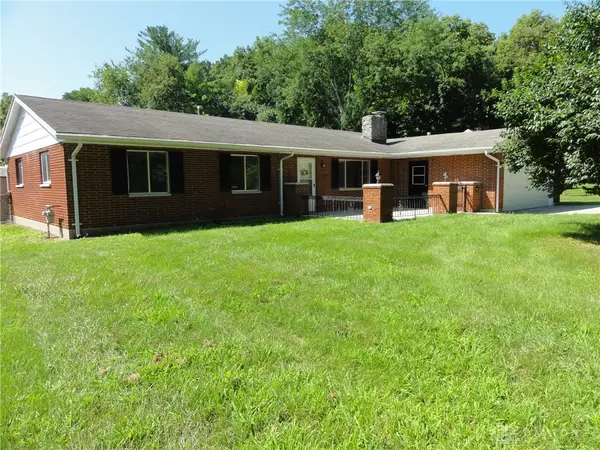 $219,900Active3 beds 2 baths1,738 sq. ft.
605 Shiloh Drive, Dayton, OH 45415
MLS# 965277Listed by: YOUR LIFESTYLE REALTY LLC - New
 $435,000Active6 beds 6 baths3,267 sq. ft.
3394 Lodge Avenue #3384, Dayton, OH 45414
MLS# 965341Listed by: KELLER WILLIAMS ADVISORS RLTY - New
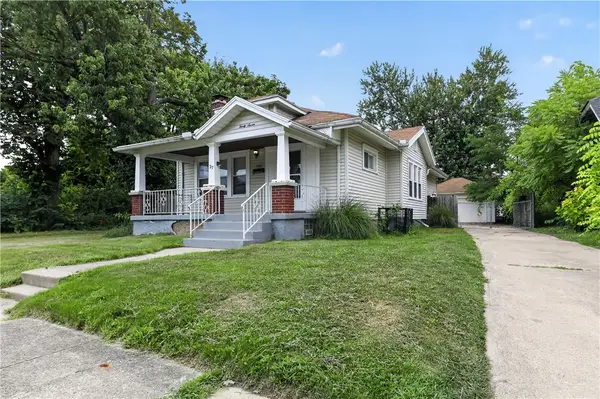 $109,900Active2 beds 2 baths1,120 sq. ft.
37 Redder Avenue, Dayton, OH 45405
MLS# 964657Listed by: TRELORA REALTY, INC.


Protect your home and budget from life's surprises with an Assurant Home Warranty, backed by a partner that supports you through every step of homeownership. Explore Plans.
©2026 Century 21 Real Estate LLC. All rights reserved. CENTURY 21®, the CENTURY 21 Logo and C21® are service marks owned by Century 21 Real Estate LLC. Century 21 Real Estate LLC fully supports the principles of the Fair Housing Act and the Equal Opportunity Act. Each office is independently owned and operated. Listing information is deemed reliable but not guaranteed accurate.