
10110 Crosby Road, Harrison, OH 45030
Local realty services provided by:CENTURY 21 Premiere Properties
10110 Crosby Road,Crosby Twp, OH 45030
$450,000
- 3 Beds
- 2 Baths
- 1,684 sq. ft.
- Single family
- Active
Listed by: margaret killough
Office: keller williams seven hills re513-371-5070
MLS#:1899056
Source:OH_CINCY
Price summary
- Price:$450,000
- Price per sq. ft.:$267.22
About this home
Welcome to 10110 Crosby Road in Harrison! Nestled on over 2 acres of picturesque property, this beautifully updated 3-bedroom, 2-bath home offers the perfect blend of modern luxury and peaceful country living! Step inside to discover a gorgeous open-concept kitchen, dining, and living area designed for everyday comfort and effortless entertaining. Luxurious bathrooms add a touch of elegance, while the spacious primary suite features a private ensuite, walk-in closet, and additional closet for extra storage. Fresh paint, new flooring, plush carpeting, and convenient first-floor laundry make this home truly move-in ready! Enjoy your morning coffee or unwind in the evenings on the covered, screened-in porch overlooking your private outdoor retreat. With a scenic pond, expansive yard, large carport, two-car garage, and the convenience of city water, this property offers the best of country living with modern conveniences. Beautiful updates, peaceful surroundings, and room to breathe
Contact an agent
Home facts
- Year built:1983
- Listing ID #:1899056
- Added:1 day(s) ago
- Updated:November 04, 2026 at 06:42 PM
Rooms and interior
- Bedrooms:3
- Total bathrooms:2
- Full bathrooms:2
- Rooms Total:6
- Bedroom Description:Bath Adjoins, Walk-in Closet, Wall-to-Wall Carpet
- Basement Description:Partial
- Living area:1,684 sq. ft.
Heating and cooling
- Cooling:Central Air
- Heating:Forced Air, Gas
Structure and exterior
- Roof:Shingle
- Year built:1983
- Building area:1,684 sq. ft.
- Lot area:2.06 Acres
- Architectural Style:Ranch
- Construction Materials:Brick, Wood Siding
- Exterior Features:Covered, Fire Pit
- Foundation Description:Poured
- Levels:1 Story
Utilities
- Water:Public
- Sewer:Private Sewer
Finances and disclosures
- Price:$450,000
- Price per sq. ft.:$267.22
Parking
- Parking description:Driveway
- Garage:Yes
- Garage spaces:2
 Information deemed reliable but not guaranteed. The data relating to real estate for sale on this web site comes in part from the Broker Reciprocity program of the Multiple Listing Service of Greater Cincinnati. Real estate listings held by brokerage firms other than CENTURY 21 Premiere Properties are marked with the Broker Reciprocity™ logo (the small house as shown to the left) and detailed information about them includes the name of the listing brokers. 2026, MLS of Greater Cincinnati, Inc. All rights reserved.
New listings near 10110 Crosby Road
- New
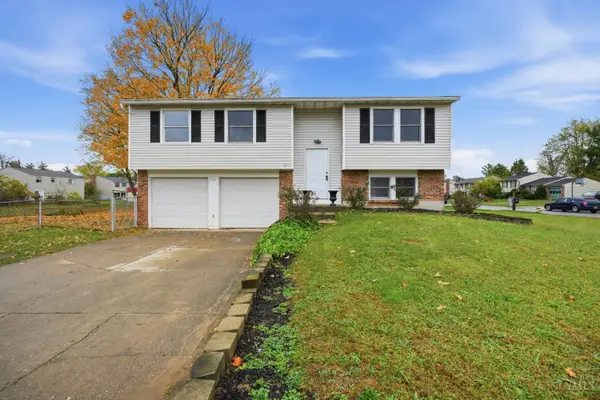 $249,000Active3 beds 2 baths1,471 sq. ft.
1413 Stone Drive, Harrison, OH 45030
MLS# 1899207Listed by: EXP REALTY - New
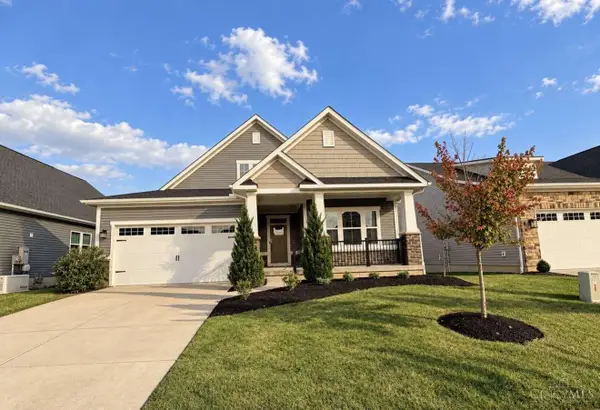 $469,999Active3 beds 3 baths3,171 sq. ft.
1148 South Branch, Harrison, OH 45030
MLS# 1899107Listed by: CHOSEN REAL ESTATE GROUP - New
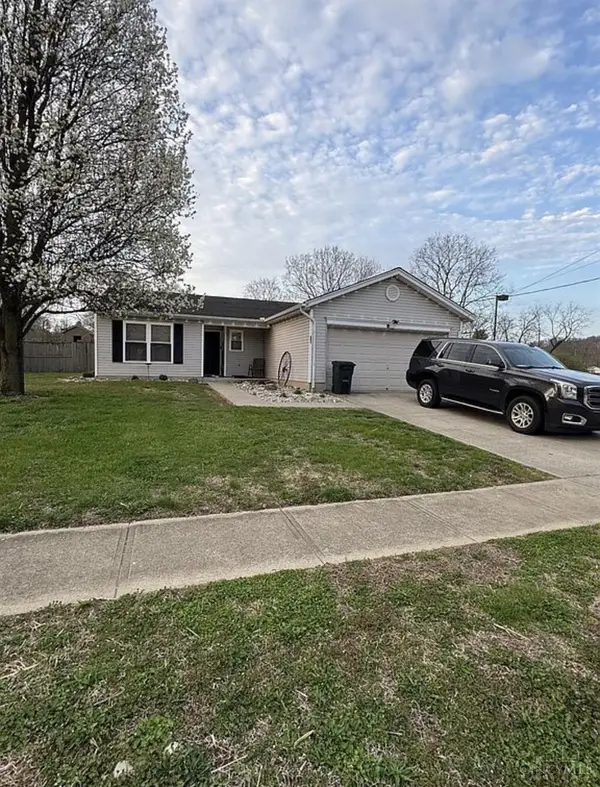 $260,000Active3 beds 2 baths1,201 sq. ft.
240 Sunset Avenue, Harrison, OH 45030
MLS# 1899013Listed by: TEAM RESULTS REALTY  $275,000Pending3 beds 2 baths1,560 sq. ft.
10552 Winding Way, Harrison, OH 45030
MLS# 1898669Listed by: COLDWELL BANKER REALTY- New
 $399,000Active4 beds 4 baths2,507 sq. ft.
352 Deerfield Drive, Harrison, OH 45030
MLS# 1898564Listed by: KELLER WILLIAMS ADVISORS - New
 $649,900Active4 beds 3 baths
1113 Trailhead Place, Harrison, OH 45030
MLS# 1898657Listed by: DREES / ZARING REALTY 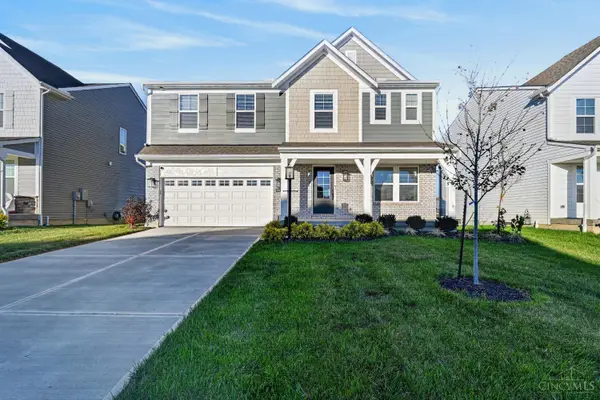 $479,000Pending4 beds 3 baths2,728 sq. ft.
6041 Foothills Drive, Harrison, OH 45030
MLS# 1898156Listed by: EXP REALTY $280,000Active2 beds 3 baths1,884 sq. ft.
153 Timepiece Lane, Harrison, OH 45030
MLS# 1897760Listed by: COLDWELL BANKER REALTY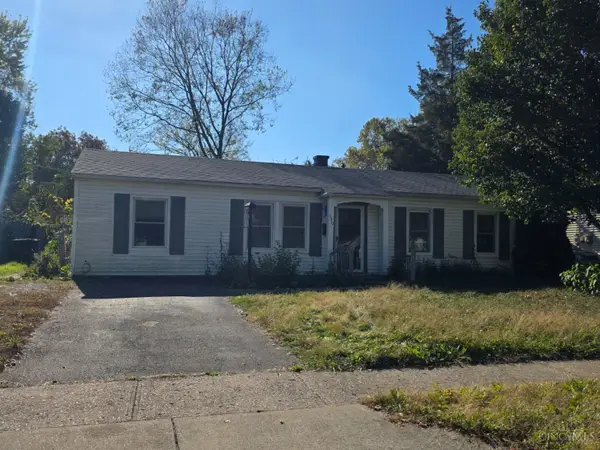 $130,000Pending3 beds 1 baths1,225 sq. ft.
130 Flintstone Drive, Harrison, OH 45030
MLS# 1898262Listed by: WEICHERT, REALTORS - R.E. 1790 $305,000Active4 beds 2 baths1,741 sq. ft.
10699 West Road, Harrison, OH 45030
MLS# 1897928Listed by: COLDWELL BANKER REALTY


Protect your home and budget from life's surprises with an Assurant Home Warranty, backed by a partner that supports you through every step of homeownership. Explore Plans.
©2026 Century 21 Real Estate LLC. All rights reserved. CENTURY 21®, the CENTURY 21 Logo and C21® are service marks owned by Century 21 Real Estate LLC. Century 21 Real Estate LLC fully supports the principles of the Fair Housing Act and the Equal Opportunity Act. Each office is independently owned and operated. Listing information is deemed reliable but not guaranteed accurate.