
344 Heatherby Ne, Hartville, OH 44632
Local realty services provided by:CENTURY 21 Premiere Properties
Listed by: melissa kaufman
Office: re/max edge realty
MLS#:5234893
Source:OH_NORMLS
Price summary
- Price:$549,900
- Price per sq. ft.:$166.08
- Monthly HOA dues:$116.67
About this home
NEW PRICE – $549,900! Exceptional Space, Modern Comfort, and Resort-Style Neighborhood Amenities! For peace of mind, home has been pre-inspected. Located in desirable Danbury Glen Estates in Hartville! Built in 2018 and thoughtfully maintained, this beautiful 4-bedroom home offers spacious living areas, stylish finishes, extensive recent improvements, and nearly 1,000 additional square feet of finished lower-level living space. Step inside to a welcoming foyer and a bright, dedicated home office, ideal for today's flexible lifestyle. The impressive great room features soaring ceilings, abundant natural light, and a cozy gas fireplace, creating an inviting space for everyday living and entertaining. At the heart of the home, the spacious kitchen offers granite countertops, a generous center island, abundant cabinetry, pantry storage, and an adjoining sun-filled morning room overlooking the backyard.
Upstairs, the expansive primary suite provides a relaxing retreat with a walk-in closet and private bath featuring dual vanities, a soaking tub, and separate shower. Three additional bedrooms, a full bathroom, and convenient second-floor laundry complete the upper level. Need even more room to spread out? The finished lower level delivers nearly 1,000 square feet of flexible space, perfect for a home theater, recreation room, fitness studio, playroom, or additional entertaining area, with extra storage space as well. Step outside and enjoy the newly added patio, spacious backyard, and open space beyond the property, offering a wonderful setting for outdoor gatherings and relaxation. Neighborhood amenities including a community swimming pool, clubhouse, playground, fishing opportunities, and common areas. Recent improvements provide added value and peace of mind, including a new hot water heater (2025), water softener, filtration system and pressure tank (2026), patio (2025), dishwasher (2025), washer and dryer (2024), and driveway slab (2026)....
Contact an agent
Home facts
- Year built:2018
- Subdivision & Development:Danbury Glen Estates #2
- Listing ID #:5234893
- Added:81 day(s) ago
- Updated:October 28, 2026 at 02:16 PM
Rooms and interior
- Bedrooms:4
- Total bathrooms:4
- Full bathrooms:2
- Half bathrooms:2
- Basement:Yes
- Basement Description:Finished, Full, Sump Pump
- Living area:3,311 sq. ft.
Heating and cooling
- Cooling:Central Air
- Heating:Forced Air, Gas
- Central air:Yes
Structure and exterior
- Roof:Asphalt, Fiberglass
- Year built:2018
- Building area:3,311 sq. ft.
- Lot area:0.39 Acres
- Lot Features:Cleared
- Architectural Style:Conventional
- Construction Materials:Vinyl Siding
- Exterior Features:Cleared
- Levels:2 Stories, 2 Story
Utilities
- Water:Well
- Sewer:Public Sewer
Finances and disclosures
- Price:$549,900
- Price per sq. ft.:$166.08
- Tax amount:$6,680 (2025)
Features and amenities
- Pool features:Community, In Ground
Parking
- Parking description:Attached, Driveway, Garage
- Garage:Yes
- Garage spaces:2

New listings near 344 Heatherby Ne
- New
 $489,000Active4 beds 3 baths2,516 sq. ft.
7253 Edison Ne Street, Hartville, OH 44632
MLS# 5256324Listed by: EXP REALTY, LLC. - New
 $219,900Active3 beds 1 baths
7595 Pontius Ne Street, Hartville, OH 44632
MLS# 5255611Listed by: JACK KOHL REALTY - New
 $429,900Active3 beds 3 baths2,600 sq. ft.
1067 Mohawk Sw Trail, Hartville, OH 44632
MLS# 5254797Listed by: RE/MAX TRENDS REALTY  $302,000Activeundercontract20.11 Acres
V/L Edison Ne Street, Hartville, OH 44632
MLS# 5253857Listed by: KELLER WILLIAMS LEGACY GROUP REALTY $349,900Active8 beds 2 baths
220,210 Kent Ne Avenue, Hartville, OH 44632
MLS# 5253399Listed by: KELLER WILLIAMS LEGACY GROUP REALTY $350,000Activeundercontract3 beds 3 baths2,861 sq. ft.
1202 Saint Abigail Sw Street, Hartville, OH 44632
MLS# 5251345Listed by: RE/MAX TRENDS REALTY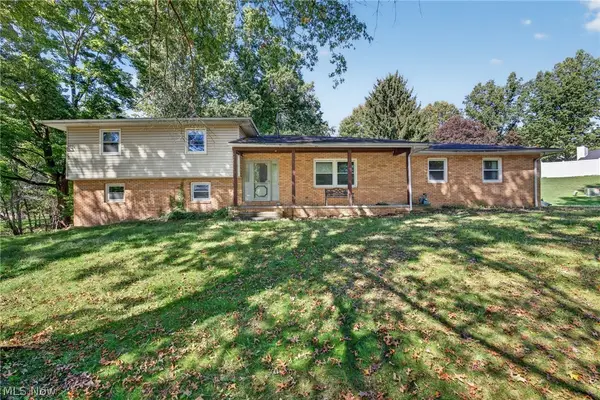 $180,000Pending4 beds 2 baths1,800 sq. ft.
11021 William Penn Ne Avenue, Hartville, OH 44632
MLS# 5250453Listed by: EXP REALTY, LLC. $55,000Active0.5 Acres
V/l William Penn Ne Avenue, Hartville, OH 44632
MLS# 5250465Listed by: EXP REALTY, LLC.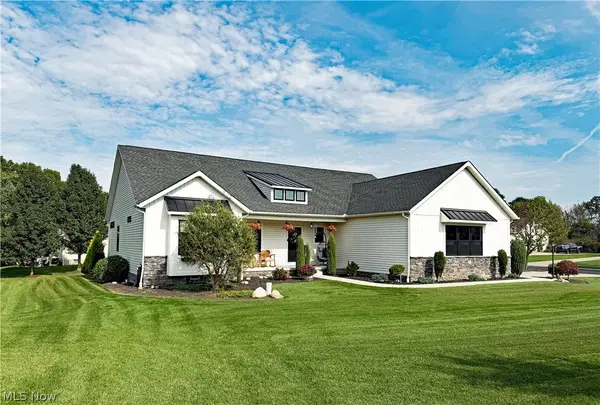 $625,000Active3 beds 3 baths3,389 sq. ft.
490 Byberry Ne Drive, Hartville, OH 44632
MLS# 5250050Listed by: CUTLER REAL ESTATE $299,000Activeundercontract3 beds 3 baths1,682 sq. ft.
1056 Mohawk Sw Trail, Hartville, OH 44632
MLS# 5248725Listed by: KELLER WILLIAMS CHERVENIC RLTY


Protect your home and budget from life's surprises with an Assurant Home Warranty, backed by a partner that supports you through every step of homeownership. Explore Plans.
©2026 Century 21 Real Estate LLC. All rights reserved. CENTURY 21®, the CENTURY 21 Logo and C21® are service marks owned by Century 21 Real Estate LLC. Century 21 Real Estate LLC fully supports the principles of the Fair Housing Act and the Equal Opportunity Act. Each office is independently owned and operated. Listing information is deemed reliable but not guaranteed accurate.