
428 Locklie Drive, Highland Heights, OH 44143
Local realty services provided by:CENTURY 21 Bolte Real Estate
428 Locklie Drive,Highland Heights, OH 44143
$651,000
- 3 Beds
- 4 Baths
- - sq. ft.
- Single family
- Sold
Listed by: joseph j seifert
Office: re/max results
MLS#:5231553
Source:OH_NORMLS
Sorry, we are unable to map this address
Price summary
- Price:$651,000
About this home
Exceptional Custom All-Brick Contemporary Home in Prestigious Highland Heights
Nestled on a beautifully landscaped lot in one of Highland Heights' most desirable neighborhoods, this meticulously maintained custom-built all-brick contemporary home offers the perfect blend of timeless craftsmanship, spacious living, and modern updates. Built by local and European tradesmen, this distinctive residence features over three bedrooms, 3.5 baths, and an open-concept floor plan designed for both everyday comfort and effortless entertaining.
The first-floor owner's suite serves as a private retreat with a spa-inspired bath featuring a dual shower and whirlpool tub. The well-appointed kitchen boasts custom Quaker Maid cherry cabinetry, Sub-Zero refrigerator/freezer, gas cooktop, double ovens, and abundant storage. The adjoining family room features warm manufactured wood flooring and seamless access to outdoor living spaces.
The expansive finished lower level offers exceptional flexibility with a second full kitchen, full bath, bar area, and generous entertaining space, making it ideal for gatherings, extended family living, or recreation. Additional highlights include a heated three-car garage, zoned HVAC, tankless water heater, central vacuum, surround sound, Pella wood windows, security system, and extensive storage throughout.
Outdoors, enjoy mature landscaping, landscape lighting, a decorative pond, large concrete patio, circular driveway, and a brick outbuilding with electricity. Recent improvements include a complete tear-off roof replacement (2023), tankless water heater (2025), and numerous mechanical updates.
A rare opportunity to own a quality-built custom home in the heart of Highland Heights with convenient access to premier shopping, dining, parks, medical facilities, and major highways....
Contact an agent
Home facts
- Year built:1980
- Listing ID #:5231553
- Added:44 day(s) ago
- Updated:September 11, 2026 at 06:25 AM
Rooms and interior
- Bedrooms:3
- Total bathrooms:4
- Full bathrooms:3
- Half bathrooms:1
- Rooms Total:8
- Kitchen Description:Built In Oven, Cooktop, Dishwasher, Disposal, Humidifier, Microwave, Range, Refrigerator
- Basement:Yes
- Basement Description:Full
Heating and cooling
- Cooling:Central Air
- Heating:Fireplaces, Forced Air, Gas
- Central air:Yes
Structure and exterior
- Roof:Asphalt, Fiberglass
- Year built:1980
- Construction Materials:Brick
- Exterior Features:Deck
- Levels:2 Story
Utilities
- Water:Public
- Sewer:Public Sewer
Finances and disclosures
- Price:$651,000
- Tax amount:$8,808 (2025)
Features and amenities
- Appliances:Cooktop, Dishwasher, Disposal, Microwave, Range, Refrigerator, Washer
- Laundry features:Dryer, Washer
- Amenities:Carbon Monoxide Detectors, Central Vacuum, Security System, Smoke Detectors
Parking
- Parking description:Attached, Driveway, Garage, Outside Parking
- Garage:Yes
- Garage spaces:3

New listings near 428 Locklie Drive
- New
 $305,000Active3 beds 2 baths2,166 sq. ft.
6348 Highland Road, Highland Heights, OH 44143
MLS# 5241747Listed by: KELLER WILLIAMS GREATER METROPOLITAN - Open Sat, 11:30am to 1pmNew
 $529,900Active4 beds 3 baths3,402 sq. ft.
823 Belwood Drive, Highland Heights, OH 44143
MLS# 5241915Listed by: KELLER WILLIAMS GREATER CLEVELAND NORTHEAST - Open Sat, 1 to 3pmNew
 $459,900Active3 beds 2 baths2,375 sq. ft.
6207 Highland Road, Highland Heights, OH 44143
MLS# 5240977Listed by: ENGEL & VLKERS DISTINCT  $290,000Active3 beds 2 baths1,566 sq. ft.
5528 Highland Road, Highland Heights, OH 44143
MLS# 5239946Listed by: HOMESMART REAL ESTATE MOMENTUM LLC $339,500Active3 beds 3 baths3,060 sq. ft.
1088 Lander Road, Highland Heights, OH 44143
MLS# 5238416Listed by: RE/MAX CROSSROADS PROPERTIES $384,900Active3 beds 2 baths2,132 sq. ft.
1066 Eastlawn Drive, Highland Heights, OH 44143
MLS# 5236897Listed by: BERKSHIRE HATHAWAY HOMESERVICES PROFESSIONAL REALTY- Open Sat, 1 to 3pm
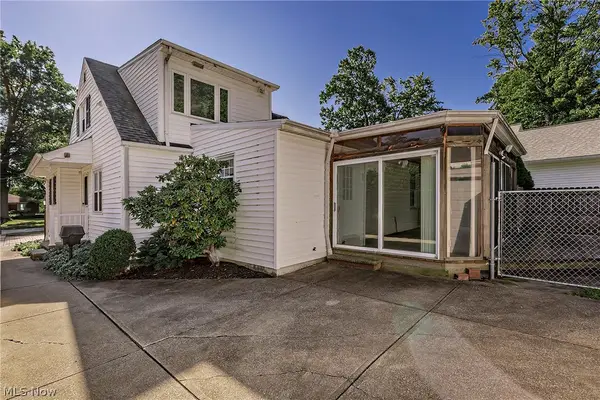 $329,900Active4 beds 2 baths
1016 Lander Road, Highland Heights, OH 44143
MLS# 5230586Listed by: KELLER WILLIAMS GREATER METROPOLITAN 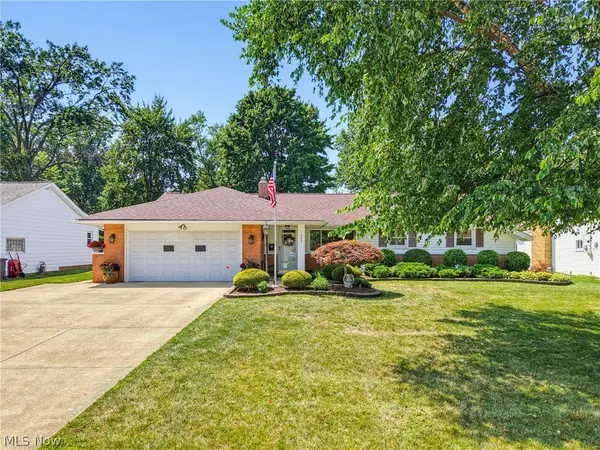 $385,000Pending4 beds 3 baths2,076 sq. ft.
988 Cranbrook Drive, Highland Heights, OH 44143
MLS# 5233999Listed by: ELITE SOTHEBY'S INTERNATIONAL REALTY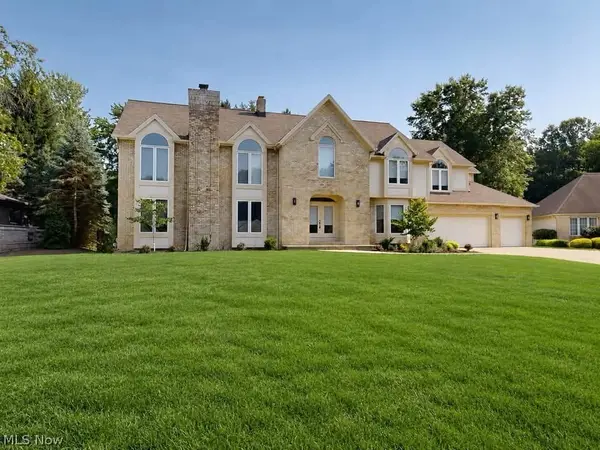 $799,000Active5 beds 5 baths6,011 sq. ft.
5650 Ashley Circle, Highland Heights, OH 44143
MLS# 5234723Listed by: MCDOWELL HOMES REAL ESTATE SERVICES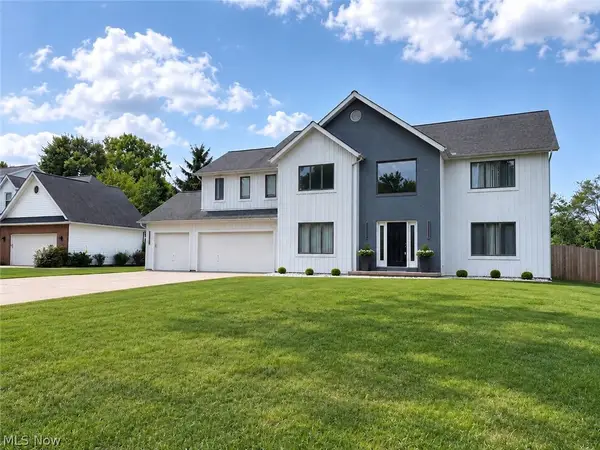 $719,999Pending4 beds 3 baths5,655 sq. ft.
608 Dewitt Drive, Highland Heights, OH 44143
MLS# 5230844Listed by: MCDOWELL HOMES REAL ESTATE SERVICES


Protect your home and budget from life's surprises with an Assurant Home Warranty, backed by a partner that supports you through every step of homeownership. Explore Plans.
©2026 Century 21 Real Estate LLC. All rights reserved. CENTURY 21®, the CENTURY 21 Logo and C21® are service marks owned by Century 21 Real Estate LLC. Century 21 Real Estate LLC fully supports the principles of the Fair Housing Act and the Equal Opportunity Act. Each office is independently owned and operated. Listing information is deemed reliable but not guaranteed accurate.