
608 Dewitt Drive, Highland Heights, OH 44143
Local realty services provided by:CENTURY 21 DeAnna Realty
Listed by: nina t fiore, jodi a consolo
Office: mcdowell homes real estate services
MLS#:5230844
Source:OH_NORMLS
Price summary
- Price:$719,999
- Price per sq. ft.:$127.32
- Monthly HOA dues:$16.67
About this home
Welcome to this beautifully remodeled home in the highly desirable Canterbury Estates community. Renovated in 2025 with quality craftsmanship and thoughtful design, this move-in-ready home offers the perfect blend of style, comfort, and modern updates.
Step inside to soaring ceilings, abundant natural light, and an open floor plan designed for everyday living and entertaining. Rich hardwood floors flow throughout the home, while a high-gloss porcelain foyer creates an impressive first impression. The updated kitchen features granite countertops, modern appliances, and plenty of space for cooking and gathering. A custom fireplace anchors the main living area, and the beautifully designed staircase adds a unique architectural touch.
The spacious primary suite is a private retreat featuring a fully renovated spa-like bathroom with a custom walk-in shower designed for comfort and relaxation.
Outside, you'll find a newly installed privacy fence, refreshed landscaping, and a large, fully fenced backyard that's perfect for entertaining, pets, or simply enjoying your own private outdoor space.
Conveniently located near major highways, shopping, restaurants, and everyday amenities, this home also offers the convenience of being just minutes from Millridge Elementary School and St. Pascal Baylon School.
The agent/owner is a licensed real estate agent in the state of Ohio....
Contact an agent
Home facts
- Year built:1991
- Subdivision & Development:SUBD 0046
- Listing ID #:5230844
- Added:46 day(s) ago
- Updated:September 13, 2026 at 07:29 AM
Rooms and interior
- Bedrooms:4
- Total bathrooms:3
- Full bathrooms:2
- Half bathrooms:1
- Kitchen Description:Built In Oven, Dishwasher, Disposal, Microwave, Range, Refrigerator
- Basement:Yes
- Basement Description:Full, Partially Furnished
- Living area:5,655 sq. ft.
Heating and cooling
- Cooling:Central Air
- Heating:Gas
- Central air:Yes
Structure and exterior
- Roof:Asphalt
- Year built:1991
- Building area:5,655 sq. ft.
- Lot area:0.5 Acres
- Architectural Style:Colonial, Conventional
- Construction Materials:Brick, Vinyl Siding, Wood Siding
- Exterior Features:Deck
- Levels:2 Story
Utilities
- Water:Public
- Sewer:Public Sewer
Finances and disclosures
- Price:$719,999
- Price per sq. ft.:$127.32
- Tax amount:$13,753 (2025)
Features and amenities
- Appliances:Dishwasher, Disposal, Microwave, Range, Refrigerator, Washer
- Laundry features:Dryer, Washer
- Amenities:Smoke Detectors
Parking
- Parking description:Attached, Garage
- Garage:Yes
- Garage spaces:3

New listings near 608 Dewitt Drive
- New
 $305,000Active3 beds 2 baths2,166 sq. ft.
6348 Highland Road, Highland Heights, OH 44143
MLS# 5241747Listed by: KELLER WILLIAMS GREATER METROPOLITAN - New
 $529,900Active4 beds 3 baths3,402 sq. ft.
823 Belwood Drive, Highland Heights, OH 44143
MLS# 5241915Listed by: KELLER WILLIAMS GREATER CLEVELAND NORTHEAST - New
 $459,900Active3 beds 2 baths2,375 sq. ft.
6207 Highland Road, Highland Heights, OH 44143
MLS# 5240977Listed by: ENGEL & VLKERS DISTINCT  $290,000Active3 beds 2 baths1,566 sq. ft.
5528 Highland Road, Highland Heights, OH 44143
MLS# 5239946Listed by: HOMESMART REAL ESTATE MOMENTUM LLC $339,500Active3 beds 3 baths3,060 sq. ft.
1088 Lander Road, Highland Heights, OH 44143
MLS# 5238416Listed by: RE/MAX CROSSROADS PROPERTIES $384,900Active3 beds 2 baths2,132 sq. ft.
1066 Eastlawn Drive, Highland Heights, OH 44143
MLS# 5236897Listed by: BERKSHIRE HATHAWAY HOMESERVICES PROFESSIONAL REALTY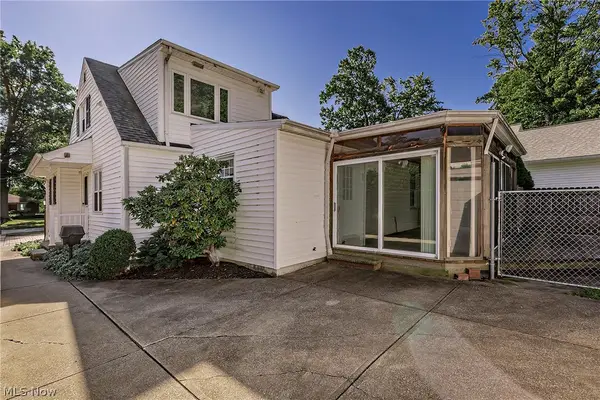 $329,900Active4 beds 2 baths
1016 Lander Road, Highland Heights, OH 44143
MLS# 5230586Listed by: KELLER WILLIAMS GREATER METROPOLITAN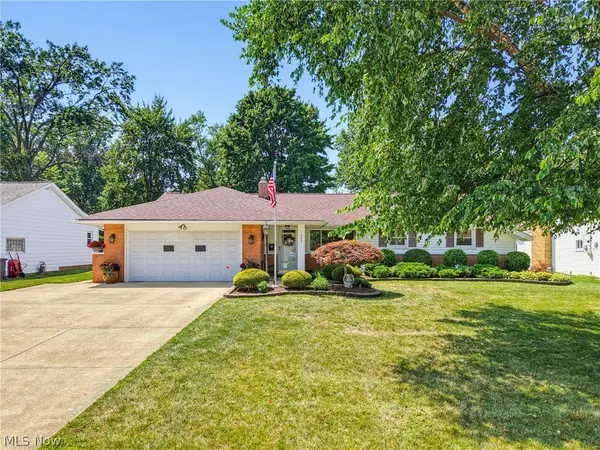 $385,000Pending4 beds 3 baths2,076 sq. ft.
988 Cranbrook Drive, Highland Heights, OH 44143
MLS# 5233999Listed by: ELITE SOTHEBY'S INTERNATIONAL REALTY- Open Sun, 1 to 2pm
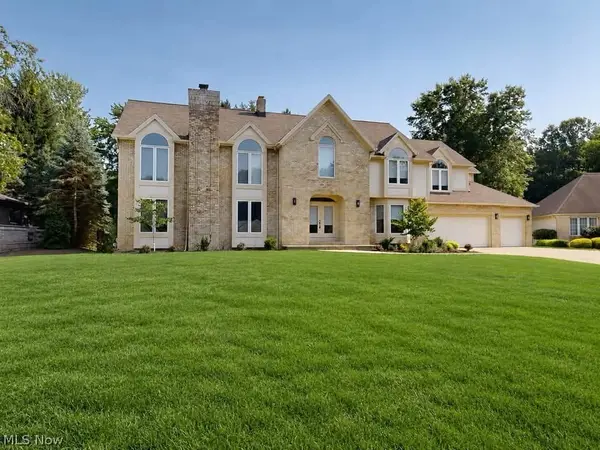 $799,000Active5 beds 5 baths6,011 sq. ft.
5650 Ashley Circle, Highland Heights, OH 44143
MLS# 5234723Listed by: MCDOWELL HOMES REAL ESTATE SERVICES


Protect your home and budget from life's surprises with an Assurant Home Warranty, backed by a partner that supports you through every step of homeownership. Explore Plans.
©2026 Century 21 Real Estate LLC. All rights reserved. CENTURY 21®, the CENTURY 21 Logo and C21® are service marks owned by Century 21 Real Estate LLC. Century 21 Real Estate LLC fully supports the principles of the Fair Housing Act and the Equal Opportunity Act. Each office is independently owned and operated. Listing information is deemed reliable but not guaranteed accurate.