
6060 Highland Road, Highland Heights, OH 44143
Local realty services provided by:CENTURY 21 Bolte Real Estate
Listed by: maryrose teoli, asa a cox
Office: glasshouse realty group, llc.
MLS#:5244552
Source:OH_NORMLS
Price summary
- Price:$299,500
- Price per sq. ft.:$104.43
About this home
Welcome home to this charming, all brick Ranch nestled on a rare and expansive 1.59-acre lot in highly desirable Highland Heights! From the moment you arrive, you will be impressed by the premium, brand-new concrete driveway featuring a convenient turnaround for seamless parking and entry. Inside, the home offers a wonderful layout featuring a spacious living room complete with a cozy fireplace, a family room, 3 comfortable bedrooms, and 1.5 main-level baths. Enjoy ultimate peace of mind with a brand-new whole-house generator and an updated high-efficiency HVAC system. The full basement adds immense value and unique potential, showcasing a finished basement with a built-in wet bar (currently under the model train setup) and a fully installed beauty salon (from previous owner). A second full bathroom(shower) and dedicated laundry area complete this versatile lower level. The highlights continue as you head toward the back of the home, where a spectacular, newer constructed extra family room sits right off the kitchen and steps outside a nice patio and porch-the perfect spot to relax and unwind while overlooking your massive, private, park-like backyard oasis! This sale includes the kitchen Refrigerator, oven/range, b-in dishwasher, washer & dryer, generator, backyard shed, 2 storage units on side of house. Make your showing today!...
Contact an agent
Home facts
- Year built:1957
- Listing ID #:5244552
- Added:1 day(s) ago
- Updated:September 15, 2026 at 10:36 AM
Rooms and interior
- Bedrooms:3
- Total bathrooms:3
- Full bathrooms:2
- Half bathrooms:1
- Rooms Total:7
- Kitchen Description:Dishwasher, Microwave, Range, Refrigerator
- Basement:Yes
- Basement Description:Crawl Space, Finished, Sump Pump
- Living area:2,868 sq. ft.
Heating and cooling
- Cooling:Central Air
- Heating:Fireplaces, Forced Air, Gas
- Central air:Yes
Structure and exterior
- Roof:Asphalt
- Year built:1957
- Building area:2,868 sq. ft.
- Lot area:1.59 Acres
- Lot Features:Wooded/Treed
- Architectural Style:Ranch
- Construction Materials:Brick
- Exterior Features:Patio, Porch, Wooded
- Levels:1 Story
Utilities
- Water:Public
- Sewer:Public Sewer
Finances and disclosures
- Price:$299,500
- Price per sq. ft.:$104.43
- Tax amount:$6,664 (2025)
Features and amenities
- Appliances:Dishwasher, Microwave, Range, Refrigerator, Washer
- Laundry features:Dryer, Washer
Parking
- Parking description:Attached, Garage
- Garage:Yes
- Garage spaces:2

New listings near 6060 Highland Road
- New
 $339,900Active2 beds 2 baths1,912 sq. ft.
351 E Legend Court #C, Highland Heights, OH 44143
MLS# 5244719Listed by: RE/MAX RESULTS  $305,000Active3 beds 2 baths2,166 sq. ft.
6348 Highland Road, Highland Heights, OH 44143
MLS# 5241747Listed by: KELLER WILLIAMS GREATER METROPOLITAN $529,900Active4 beds 3 baths3,402 sq. ft.
823 Belwood Drive, Highland Heights, OH 44143
MLS# 5241915Listed by: KELLER WILLIAMS GREATER CLEVELAND NORTHEAST $459,900Active3 beds 2 baths2,375 sq. ft.
6207 Highland Road, Highland Heights, OH 44143
MLS# 5240977Listed by: ENGEL & VLKERS DISTINCT $285,000Active3 beds 2 baths1,566 sq. ft.
5528 Highland Road, Highland Heights, OH 44143
MLS# 5239946Listed by: HOMESMART REAL ESTATE MOMENTUM LLC $339,500Active3 beds 3 baths3,060 sq. ft.
1088 Lander Road, Highland Heights, OH 44143
MLS# 5238416Listed by: RE/MAX CROSSROADS PROPERTIES $384,900Active3 beds 2 baths2,132 sq. ft.
1066 Eastlawn Drive, Highland Heights, OH 44143
MLS# 5236897Listed by: BERKSHIRE HATHAWAY HOMESERVICES PROFESSIONAL REALTY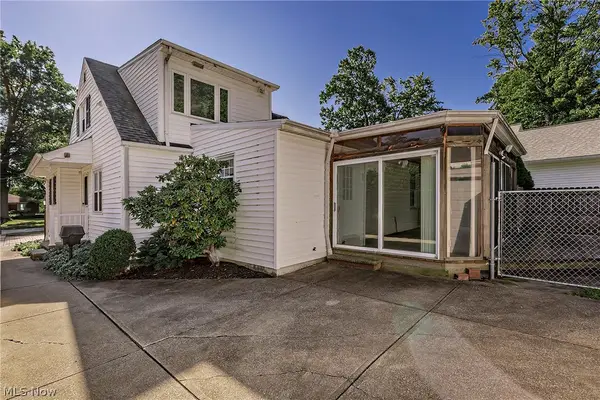 $329,900Active4 beds 2 baths
1016 Lander Road, Highland Heights, OH 44143
MLS# 5230586Listed by: KELLER WILLIAMS GREATER METROPOLITAN $385,000Pending4 beds 3 baths2,076 sq. ft.
988 Cranbrook Drive, Highland Heights, OH 44143
MLS# 5233999Listed by: ELITE SOTHEBY'S INTERNATIONAL REALTY


Protect your home and budget from life's surprises with an Assurant Home Warranty, backed by a partner that supports you through every step of homeownership. Explore Plans.
©2026 Century 21 Real Estate LLC. All rights reserved. CENTURY 21®, the CENTURY 21 Logo and C21® are service marks owned by Century 21 Real Estate LLC. Century 21 Real Estate LLC fully supports the principles of the Fair Housing Act and the Equal Opportunity Act. Each office is independently owned and operated. Listing information is deemed reliable but not guaranteed accurate.