
716 Franklin Boulevard, Highland Heights, OH 44143
Local realty services provided by:CENTURY 21 HomeStar
716 Franklin Boulevard,Highland Heights, OH 44143
$252,000
- 3 Beds
- 1 Baths
- - sq. ft.
- Single family
- Sold
Listed by:
 Daniel Coffey(440) 567 - 8269CENTURY 21 HomeStar
Office: century 21 homestar
MLS#:5230237
Source:OH_NORMLS
Sorry, we are unable to map this address
Price summary
- Price:$252,000
About this home
Welcome to this beautifully maintained 3-bedroom bungalow in desirable Highland Heights. Set back from the street on a spacious lot, this charming home offers a large front yard, partially shaded backyard, and an attached 2-car garage. The main level features two bedrooms, an updated full bath, bright living room with refinished hardwood floors, a formal dining room, and a spacious eat-in kitchen with stainless steel appliances and ceramic tile backsplash. Upstairs, you'll find a private third bedroom with a cozy sitting nook and a large walk-in attic with a cedar closet. The finished basement with new laminate flooring provides additionel living space, along with a generous laundry and storage area. Major updates include a newer roof, upgraded electrical panel, vinyl windows and siding, exterior basement waterproofing, replaced sanitary and storm lines to the street, a new garage floor, and a newer hot water tank. Move-in ready and priced under $300,000, this lovingly cared-for home offers exceptional value in a fantastic location. Schedule your private showing today-this one won't last long!...
Contact an agent
Home facts
- Year built:1956
- Subdivision & Development:Highland Park
- Listing ID #:5230237
- Added:52 day(s) ago
- Updated:September 14, 2026 at 06:23 AM
Rooms and interior
- Bedrooms:3
- Total bathrooms:1
- Full bathrooms:1
- Rooms Total:6
- Kitchen Description:Disposal, Range, Refrigerator
- Basement:Yes
- Basement Description:Crawl Space, Partial, Partially Furnished, Sump Pump
Heating and cooling
- Cooling:Central Air
- Heating:Forced Air, Gas
- Central air:Yes
Structure and exterior
- Roof:Asphalt, Fiberglass
- Year built:1956
- Lot Features:Level
- Architectural Style:Bungalow
- Construction Materials:Brick, Vinyl Siding
- Exterior Features:Level
Utilities
- Water:Public
- Sewer:Public Sewer
Finances and disclosures
- Price:$252,000
- Tax amount:$4,759 (2025)
Features and amenities
- Appliances:Disposal, Range, Refrigerator, Washer
- Laundry features:Dryer, Washer
- Pool features:Community
Parking
- Parking description:Attached, Drain, Driveway, Garage
- Garage:Yes
- Garage spaces:2
New listings near 716 Franklin Boulevard
- New
 $305,000Active3 beds 2 baths2,166 sq. ft.
6348 Highland Road, Highland Heights, OH 44143
MLS# 5241747Listed by: KELLER WILLIAMS GREATER METROPOLITAN  $529,900Active4 beds 3 baths3,402 sq. ft.
823 Belwood Drive, Highland Heights, OH 44143
MLS# 5241915Listed by: KELLER WILLIAMS GREATER CLEVELAND NORTHEAST $459,900Active3 beds 2 baths2,375 sq. ft.
6207 Highland Road, Highland Heights, OH 44143
MLS# 5240977Listed by: ENGEL & VLKERS DISTINCT $290,000Active3 beds 2 baths1,566 sq. ft.
5528 Highland Road, Highland Heights, OH 44143
MLS# 5239946Listed by: HOMESMART REAL ESTATE MOMENTUM LLC $339,500Active3 beds 3 baths3,060 sq. ft.
1088 Lander Road, Highland Heights, OH 44143
MLS# 5238416Listed by: RE/MAX CROSSROADS PROPERTIES $384,900Active3 beds 2 baths2,132 sq. ft.
1066 Eastlawn Drive, Highland Heights, OH 44143
MLS# 5236897Listed by: BERKSHIRE HATHAWAY HOMESERVICES PROFESSIONAL REALTY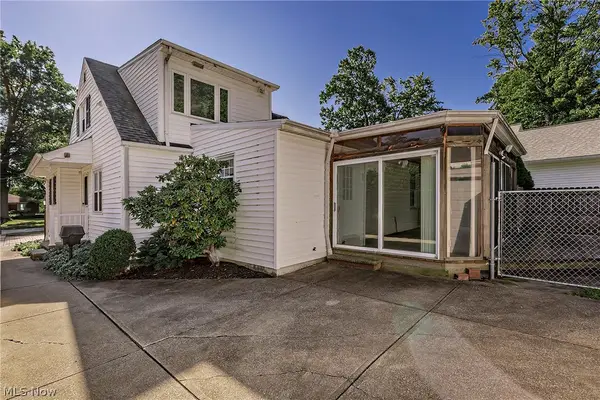 $329,900Active4 beds 2 baths
1016 Lander Road, Highland Heights, OH 44143
MLS# 5230586Listed by: KELLER WILLIAMS GREATER METROPOLITAN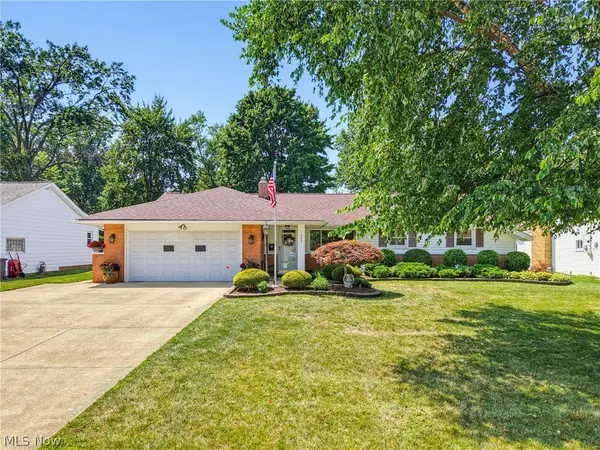 $385,000Pending4 beds 3 baths2,076 sq. ft.
988 Cranbrook Drive, Highland Heights, OH 44143
MLS# 5233999Listed by: ELITE SOTHEBY'S INTERNATIONAL REALTY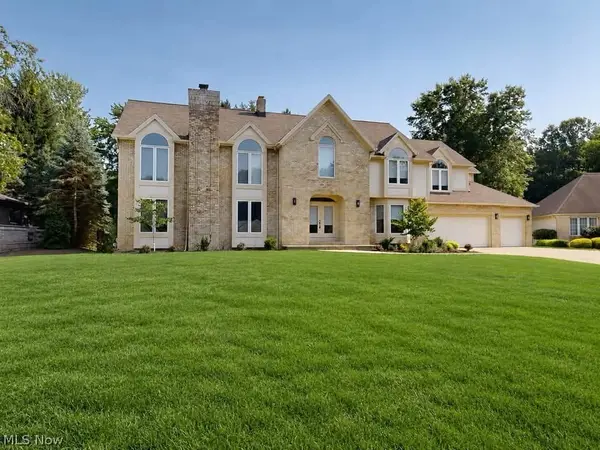 $799,000Active5 beds 5 baths6,011 sq. ft.
5650 Ashley Circle, Highland Heights, OH 44143
MLS# 5234723Listed by: MCDOWELL HOMES REAL ESTATE SERVICES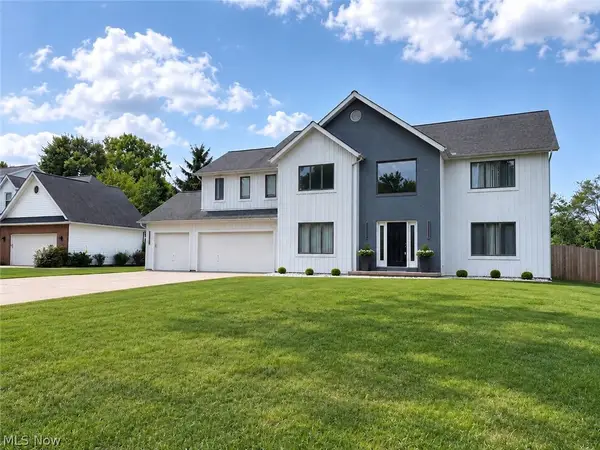 $719,999Pending4 beds 3 baths5,655 sq. ft.
608 Dewitt Drive, Highland Heights, OH 44143
MLS# 5230844Listed by: MCDOWELL HOMES REAL ESTATE SERVICES


Protect your home and budget from life's surprises with an Assurant Home Warranty, backed by a partner that supports you through every step of homeownership. Explore Plans.
©2026 Century 21 Real Estate LLC. All rights reserved. CENTURY 21®, the CENTURY 21 Logo and C21® are service marks owned by Century 21 Real Estate LLC. Century 21 Real Estate LLC fully supports the principles of the Fair Housing Act and the Equal Opportunity Act. Each office is independently owned and operated. Listing information is deemed reliable but not guaranteed accurate.