
144 Vaughn Avenue, Hillsboro, OH 45133
Local realty services provided by:CENTURY 21 DeAnna Realty
144 Vaughn Avenue,Hillsboro, OH 45133
$329,000
- 3 Beds
- 3 Baths
- - sq. ft.
- Single family
- Sold
Listed by: bradley hess
Office: walker real estate advisors937-402-4092
MLS#:1880704
Source:OH_CINCY
Sorry, we are unable to map this address
Price summary
- Price:$329,000
About this home
Nice Hillsboro home with space, convenience, and immediate possession. Located on a quiet cul-de-sac and close to everything, this move-in ready 3 bedroom, 3 bath home offers 1,672 sq. ft. on the main floor plus a full finished walkout basement for even more living space. The large deck and patio are perfect for entertaining, and the detached rear garage adds extra storage and convenience. A great home with the space and location you've been looking for.
Contact an agent
Home facts
- Year built:2002
- Listing ID #:1880704
- Added:51 day(s) ago
- Updated:July 17, 2026 at 08:41 PM
Rooms and interior
- Bedrooms:3
- Total bathrooms:3
- Full bathrooms:3
- Rooms Total:10
- Dining Description:Walkout
- Kitchen Description:Dishwasher, Double Oven, Electric Cooktop, Refrigerator, Wood Cabinets, Wood Floor
- Bedroom Description:Bath Adjoins, Walk-in Closet, Wall-to-Wall Carpet
- Basement Description:Finished, Full, Laminate Floor, Walkout
Heating and cooling
- Cooling:Central Air
- Heating:Gas, Heat Pump
Structure and exterior
- Roof:Shingle
- Year built:2002
- Architectural Style:Ranch
- Construction Materials:Vinyl Siding
- Exterior Features:Balcony, Cul de sac, Deck, Patio, Porch
- Foundation Description:Poured
- Levels:1 Story
Utilities
- Water:Public
- Sewer:Public Sewer
Finances and disclosures
- Price:$329,000
Features and amenities
- Appliances:Dishwasher, Double Oven, Electric Cooktop, Refrigerator
- Amenities:9Ft + Ceiling, French Doors
Parking
- Parking description:Concrete, Driveway
- Garage:Yes
- Garage spaces:2
 Information deemed reliable but not guaranteed. The data relating to real estate for sale on this web site comes in part from the Broker Reciprocity program of the Multiple Listing Service of Greater Cincinnati. Real estate listings held by brokerage firms other than CENTURY 21 DeAnna Realty are marked with the Broker Reciprocity™ logo (the small house as shown to the left) and detailed information about them includes the name of the listing brokers. 2026, MLS of Greater Cincinnati, Inc. All rights reserved.
New listings near 144 Vaughn Avenue
- New
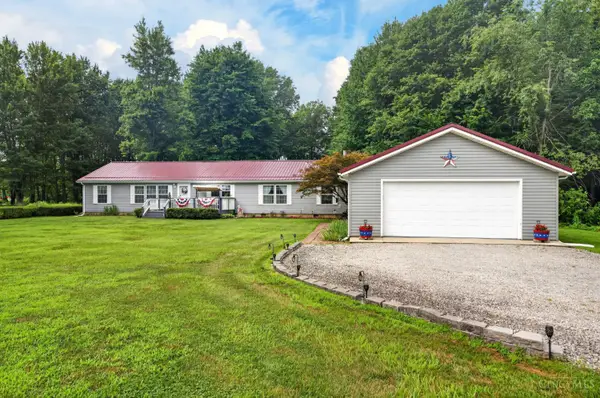 $274,900Active3 beds 2 baths2,016 sq. ft.
4362 Sorg Road, Hillsboro, OH 45133
MLS# 1887247Listed by: AMY DAVIS & ASSOCIATES REALTY - New
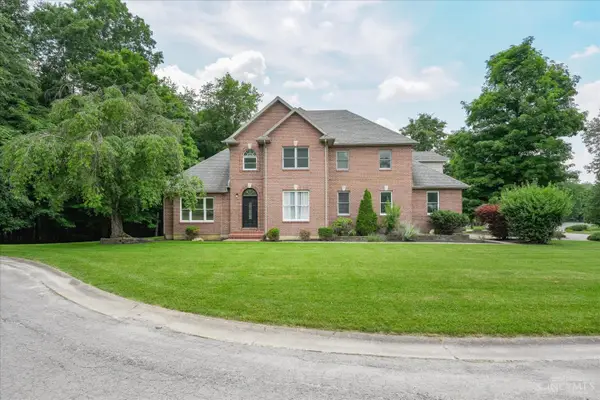 $550,000Active5 beds 5 baths3,130 sq. ft.
106 Rainbow Court, Hillsboro, OH 45133
MLS# 1887090Listed by: WALKER REAL ESTATE ADVISORS - New
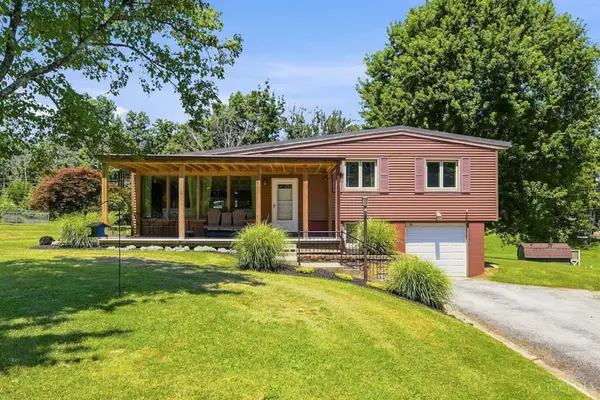 $289,000Active3 beds 3 baths2,102 sq. ft.
338 Chillicothe Avenue, Hillsboro, OH 45133
MLS# 1887007Listed by: BERKSHIRE HATHAWAY HOMESERVICE - New
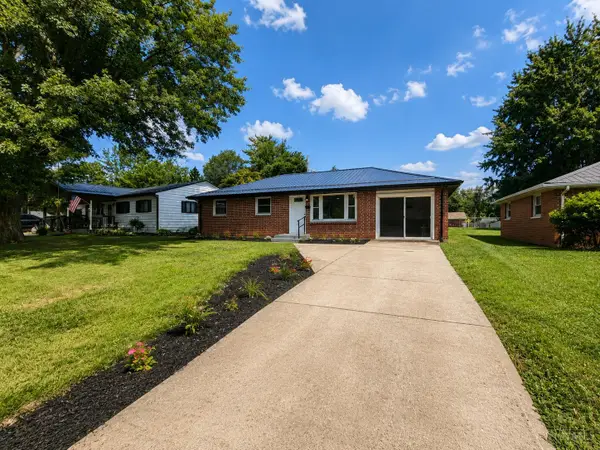 $219,900Active3 beds 1 baths1,248 sq. ft.
130 W Josie Avenue, Hillsboro, OH 45133
MLS# 1886746Listed by: 1ST ADVANTAGE REALTY HOMES, LL - New
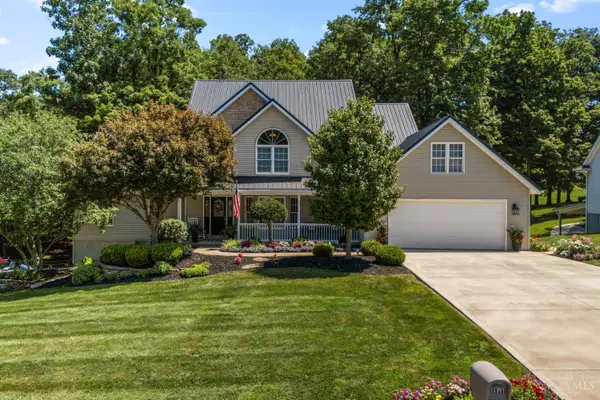 $549,000Active5 beds 4 baths2,853 sq. ft.
1311 Northwoods Drive, Hillsboro, OH 45133
MLS# 1886975Listed by: ERA DONALD FENDER CLASSIC REAL - New
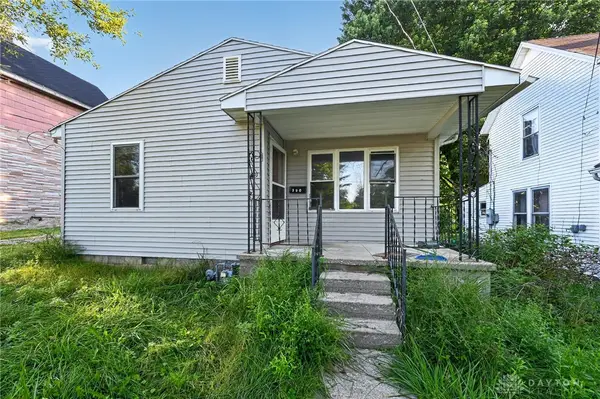 $175,000Active3 beds 1 baths944 sq. ft.
320 Muntz Street, Hillsboro, OH 45133
MLS# 964194Listed by: TMG REALTY - New
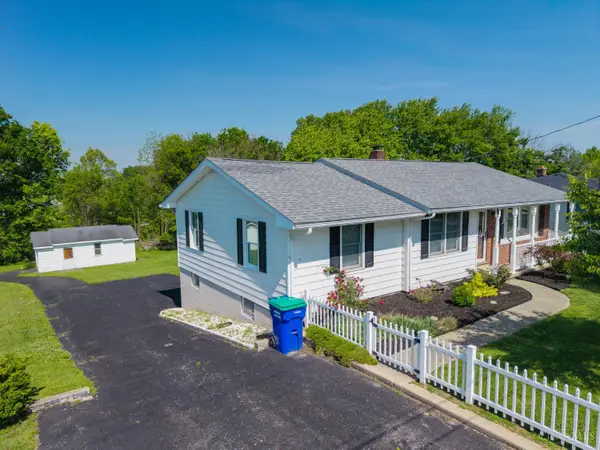 $269,900Active4 beds 2 baths1,188 sq. ft.
20 Highland Drive, Hillsboro, OH 45133
MLS# 1886692Listed by: WALKER REAL ESTATE ADVISORS - New
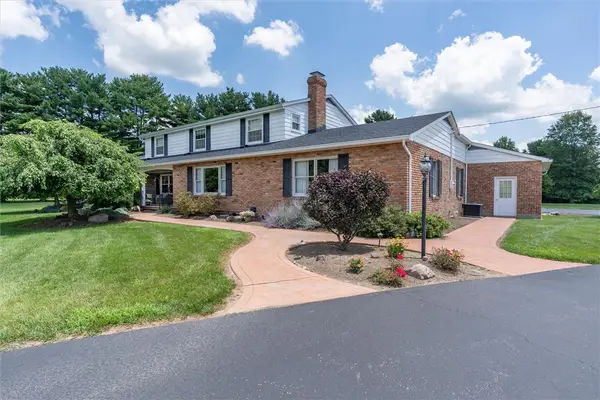 $599,900Active5 beds 5 baths4,549 sq. ft.
130 Westover Drive, Hillsboro, OH 45133
MLS# 963826Listed by: WALKER REAL ESTATE ADVISORS 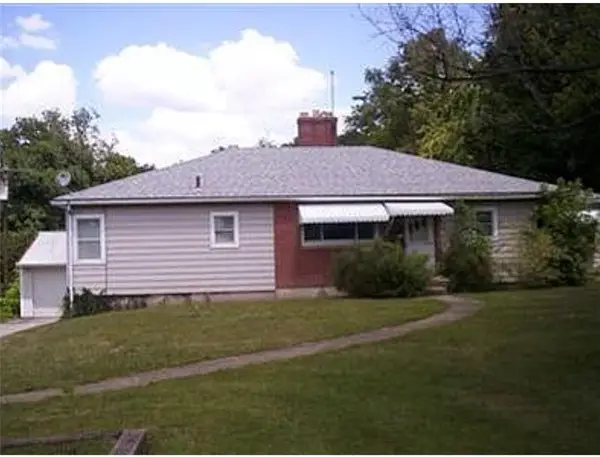 $167,500Pending3 beds 1 baths1,768 sq. ft.
370 E Main Street, Hillsboro, OH 45133
MLS# 963670Listed by: GLASSHOUSE REALTY GROUP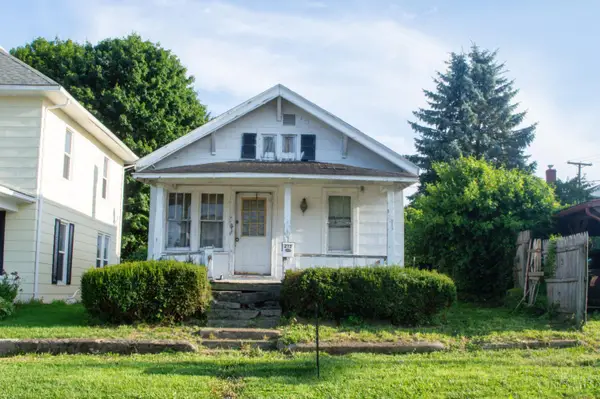 $60,000Pending2 beds 1 baths680 sq. ft.
213 E Beech Street, Hillsboro, OH 45133
MLS# 1885907Listed by: WALKER REAL ESTATE ADVISORS


Protect your home and budget from life's surprises with an Assurant Home Warranty, backed by a partner that supports you through every step of homeownership. Explore Plans.
©2026 Century 21 Real Estate LLC. All rights reserved. CENTURY 21®, the CENTURY 21 Logo and C21® are service marks owned by Century 21 Real Estate LLC. Century 21 Real Estate LLC fully supports the principles of the Fair Housing Act and the Equal Opportunity Act. Each office is independently owned and operated. Listing information is deemed reliable but not guaranteed accurate.