1473 Ridgemont Trail, Hinckley, OH 44233
Local realty services provided by:CENTURY 21 DeAnna Realty
1473 Ridgemont Trail,Hinckley, OH 44233
$1,060,000
- 4 Beds
- 5 Baths
- - sq. ft.
- Single family
- Sold
Listed by: andrea mapel
Office: exp realty, llc.
MLS#:5231461
Source:OH_NORMLS
Sorry, we are unable to map this address
Price summary
- Price:$1,060,000
- Monthly HOA dues:$12.5
About this home
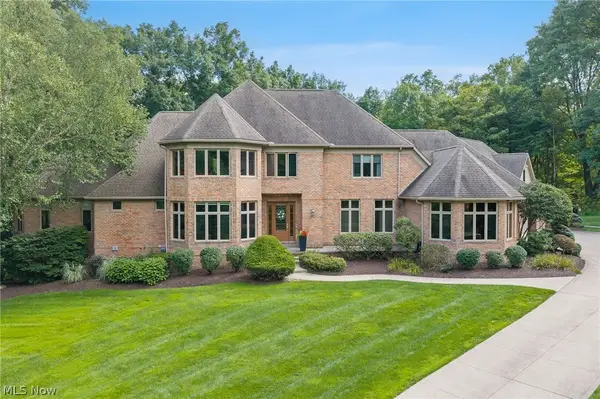
Welcome home to 1473 Ridgemont Trail, a stunning custom-built retreat nestled on 3.76 park-like acres in the heart of Hinckley, Ohio. Built in 1999 by renowned builder Wilson Pay, this one-of-a-kind residence is thoughtfully set back from the road, offering exceptional privacy and a peaceful, nature-filled setting surrounded by mature woods and abundant wildlife. Inside, an open-concept layout unfolds beneath soaring vaulted ceilings, where oversized windows flood the space with natural light and showcase gorgeous views of the surrounding greenery. Real hardwood oak flooring runs throughout, complementing the home's solid 13-course basement foundation- a testament to the quality craftsmanship this builder is known for. With 4 spacious bedrooms, 3 full baths, and 2 half baths, there's room for everyone to spread out, while the finished walk-out basement delivers the ultimate entertaining space, complete with a "man cave" retreat, including; a kitchen set up with refrigerator & range- and direct access outdoors via sliding doors. Step outside to your own private oasis: an in-ground pool set within a striking amphitheater design, plus a dedicated pool room for equipment storage or changing, perfect for effortless summer living. Whether you're hosting gatherings or simply unwinding in your own slice of nature, this exceptional Hinckley property offers the rare combination of luxury, privacy, and craftsmanship that's simply move-in ready....
Contact an agent
Home facts
- Year built:1999
- Subdivision & Development:Estates At Ridgemont
- Listing ID #:5231461
- Added:43 day(s) ago
- Updated:September 11, 2026 at 06:25 AM
Rooms and interior
- Bedrooms:4
- Total bathrooms:5
- Full bathrooms:3
- Half bathrooms:2
- Rooms Total:10
- Kitchen Description:Dishwasher, Disposal, Microwave, Range, Refrigerator
- Basement:Yes
- Basement Description:Finished, Full, Walk Out Access
Heating and cooling
- Cooling:Central Air
- Heating:Forced Air, Gas
- Central air:Yes
Structure and exterior
- Roof:Asphalt, Fiberglass
- Year built:1999
- Architectural Style:Colonial
- Construction Materials:Brick, Vinyl Siding
- Exterior Features:Patio, Porch
- Levels:2 Story
Utilities
- Water:Well
- Sewer:Septic Tank
Finances and disclosures
- Price:$1,060,000
- Tax amount:$12,505 (2025)
Features and amenities
- Appliances:Dishwasher, Disposal, Microwave, Range, Refrigerator, Washer
- Laundry features:Dryer, Washer
- Amenities:Central Vacuum
- Pool features:In Ground
Parking
- Parking description:Attached, Driveway, Garage
- Garage:Yes
- Garage spaces:3

New listings near 1473 Ridgemont Trail
- New
 $2,290,000Active4 beds 6 baths8,781 sq. ft.
1088 River Woods Drive, Hinckley, OH 44233
MLS# 5238969Listed by: COLDWELL BANKER SCHMIDT REALTY 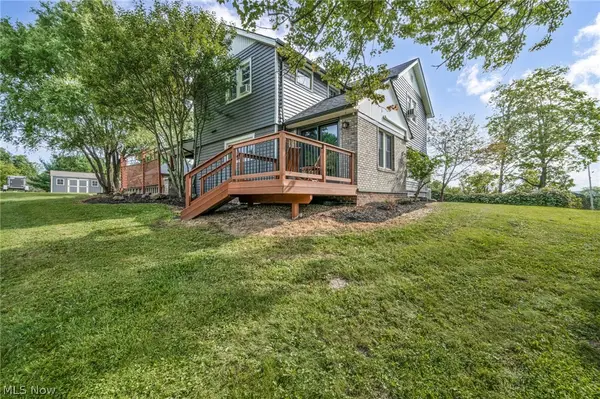 $419,000Pending3 beds 2 baths1,704 sq. ft.
1511 Center Road, Hinckley, OH 44233
MLS# 5239800Listed by: RE/MAX TRANSITIONS $3,750,000Active4 beds 7 baths7,800 sq. ft.
2324 Hard Rock Way, Hinckley, OH 44233
MLS# 5230387Listed by: KELLER WILLIAMS CITYWIDE $479,900Active4 beds 2 baths3,090 sq. ft.
315 Valley Brook Oval, Hinckley, OH 44233
MLS# 5229023Listed by: HOME EQUITY REALTY GROUP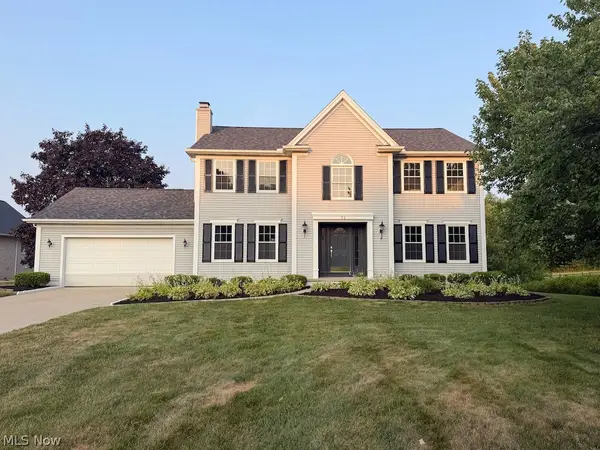 $575,000Active4 beds 4 baths3,973 sq. ft.
73 Lakecrest Boulevard, Hinckley, OH 44233
MLS# 5229733Listed by: KELLER WILLIAMS ELEVATE- Open Sat, 11am to 1pm
 $549,900Active7 beds 4 baths4,934 sq. ft.
2124 Hinckley Hills Road, Hinckley, OH 44233
MLS# 5227864Listed by: RUSSELL REAL ESTATE SERVICES 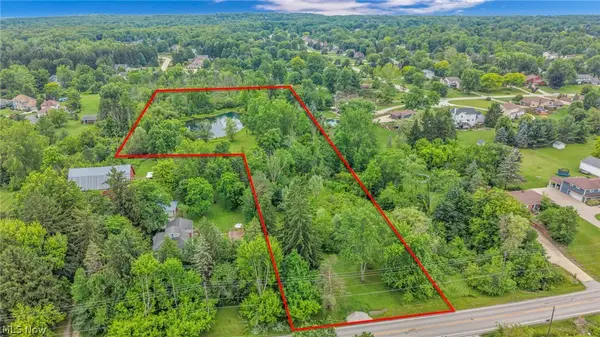 $335,000Active6.38 Acres
Boston Road, Hinckley, OH 44233
MLS# 5221795Listed by: COLDWELL BANKER SCHMIDT REALTY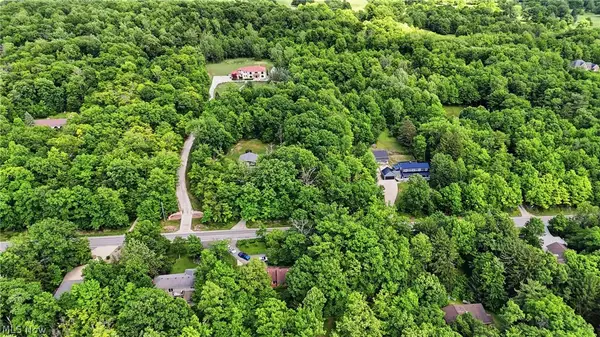 $129,900Active1.22 Acres
333 River Road, Hinckley, OH 44233
MLS# 5219518Listed by: RE/MAX TRANSITIONS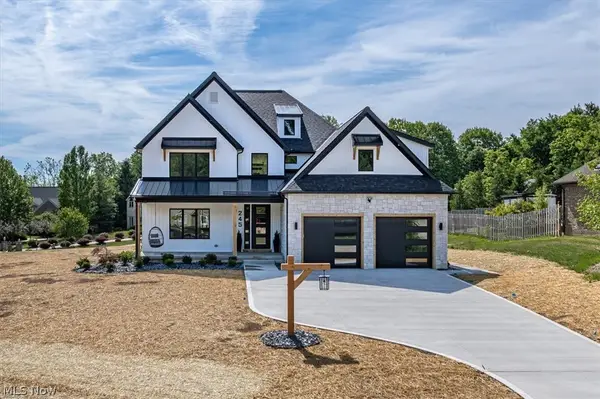
 $1,675,000Active5 beds 5 baths3,495 sq. ft.
245 Somerset Drive, Hinckley, OH 44233
MLS# 5218563Listed by: CENTURY 21 DEPIERO & ASSOCIATES, INC. $249,900Pending3 beds 1 baths1,446 sq. ft.
1683 Ridge Road, Hinckley, OH 44233
MLS# 5216833Listed by: KELLER WILLIAMS ELEVATE


Protect your home and budget from life's surprises with an Assurant Home Warranty, backed by a partner that supports you through every step of homeownership. Explore Plans.
©2026 Century 21 Real Estate LLC. All rights reserved. CENTURY 21®, the CENTURY 21 Logo and C21® are service marks owned by Century 21 Real Estate LLC. Century 21 Real Estate LLC fully supports the principles of the Fair Housing Act and the Equal Opportunity Act. Each office is independently owned and operated. Listing information is deemed reliable but not guaranteed accurate.