
50 Walden Ridge Drive, Hinckley, OH 44233
Local realty services provided by:CENTURY 21 Lakeside Realty
Listed by: daniela maragos
Office: keller williams elevate
MLS#:5256181
Source:OH_NORMLS
Price summary
- Price:$1,099,000
- Price per sq. ft.:$174.97
- Monthly HOA dues:$25
About this home
Welcome to an extraordinary residence where timeless elegance, exceptional craftsmanship, and luxurious living come together in the highly desirable Walden Pond Reserve subdivision. Custom built by the renowned J.E. Moran Builders, this stunning 4 bedroom, 4.5 bath home offers an impressive blend of architectural beauty and refined sophistication. Featuring a first-floor owner’s suite, finished walkout lower level, and an oversized three-car side-entry garage, every detail reflects quality and thoughtful design.The striking stone exterior creates an unforgettable first impression. Step inside to a magnificent 2 story foyer, where an elegant dining room w/tray ceilings and beautiful wood columns awaits to the left, while the formal living room, also ideal for a private home office, is situated to the right. Rich, hand-carved cherry hardwood floors, custom millwork, and exquisite architectural details are showcased throughout. The spectacular two-story great room is truly breathtaking, featuring dramatic floor-to-ceiling windows overlooking the beautifully landscaped, private backyard. A stunning two-sided stone fireplace creates warmth and ambiance, seamlessly connecting the great room and gourmet kitchen. Designed for both everyday living and entertaining, the kitchen offers a generous center island, stainless steel appliances, & a charming breakfast nook with sliding doors leading to the expansive composite deck, where you can relax and enjoy the serene outdoor setting. The first-floor owner’s suite offers comfort and convenience, while the second floor features generously sized bedrooms with abundant closet and storage space. Pella windows throughout provide exceptional quality and natural light. The beautifully finished walkout lower level offers additional living and entertaining space, complete with a golf simulator, creating the perfect retreat for gatherings and recreation.This remarkable home is truly a must-see! Call today to schedule your private tour!...
Contact an agent
Home facts
- Year built:2011
- Subdivision & Development:Walden Ridge
- Listing ID #:5256181
- Added:1 day(s) ago
- Updated:October 31, 2026 at 07:05 PM
Rooms and interior
- Bedrooms:4
- Total bathrooms:5
- Full bathrooms:4
- Half bathrooms:1
- Rooms Total:10
- Kitchen Description:Dishwasher, Disposal, Range, Refrigerator
- Basement:Yes
- Basement Description:Finished, Walk Out Access
- Living area:6,281 sq. ft.
Heating and cooling
- Cooling:Central Air
- Heating:Forced Air, Gas
- Central air:Yes
Structure and exterior
- Roof:Asphalt, Fiberglass
- Year built:2011
- Building area:6,281 sq. ft.
- Lot area:0.62 Acres
- Architectural Style:Colonial
- Construction Materials:Stone, Vinyl Siding
- Exterior Features:Deck
- Levels:2 Story
Utilities
- Water:Public
- Sewer:Public Sewer
Finances and disclosures
- Price:$1,099,000
- Price per sq. ft.:$174.97
- Tax amount:$11,421 (2025)
Features and amenities
- Appliances:Dishwasher, Disposal, Range, Refrigerator, Washer
- Laundry features:Dryer, Washer
Parking
- Parking description:Attached, Garage, Paved
- Garage:Yes
- Garage spaces:3

New listings near 50 Walden Ridge Drive
- Open Sat, 11am to 1pmNew
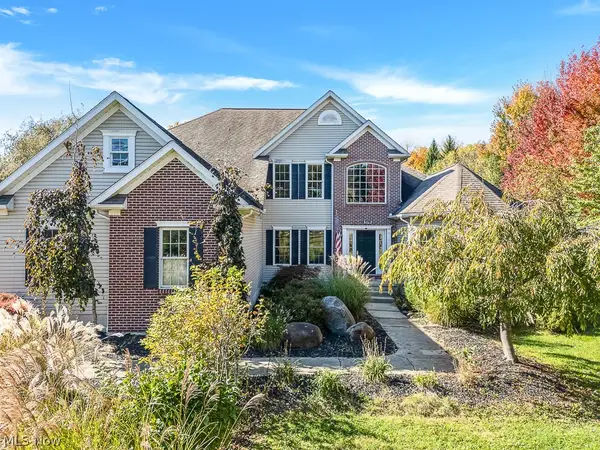 $785,000Active4 beds 4 baths4,857 sq. ft.
2510 Ridge Road, Hinckley, OH 44233
MLS# 5255082Listed by: RUSSELL REAL ESTATE SERVICES - New
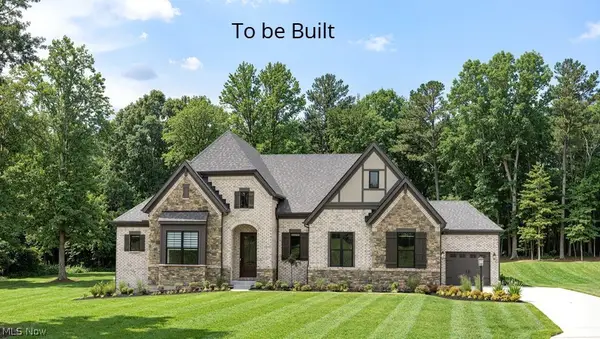 $999,900Active3 beds 3 baths2,417 sq. ft.
2488 Prairie Lane, Hinckley, OH 44233
MLS# 5256043Listed by: EXP REALTY, LLC. 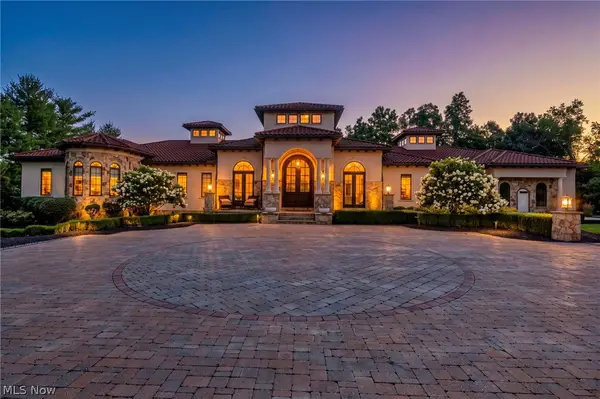 $4,499,000Active4 beds 7 baths11,639 sq. ft.
877 Pine Grove Circle, Hinckley, OH 44233
MLS# 5234373Listed by: BERKSHIRE HATHAWAY HOMESERVICES PROFESSIONAL REALTY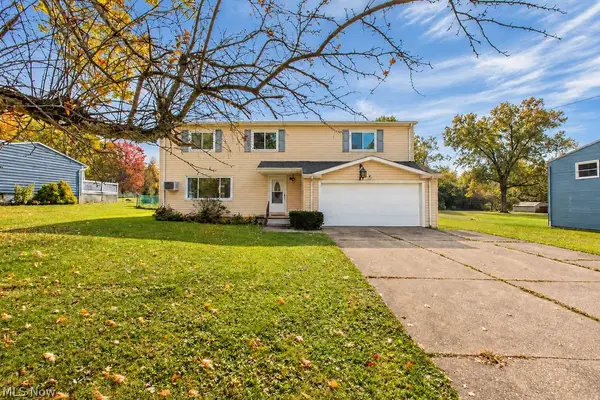 $325,000Activeundercontract5 beds 3 baths2,212 sq. ft.
2361 Weymouth Road, Hinckley, OH 44233
MLS# 5253154Listed by: HOMESMART REAL ESTATE MOMENTUM LLC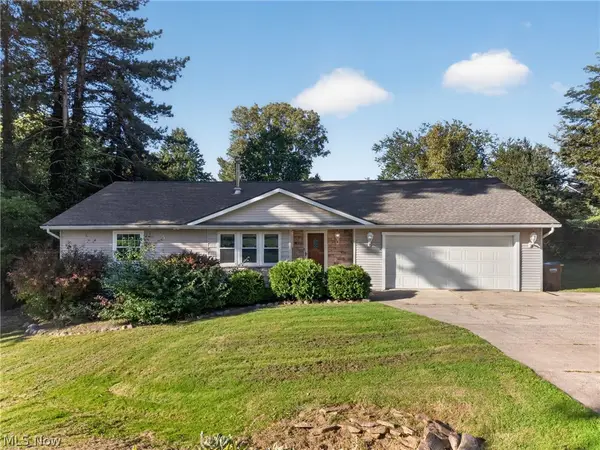 $335,000Activeundercontract4 beds 3 baths2,324 sq. ft.
2389 Babcock Road, Hinckley, OH 44233
MLS# 5249483Listed by: REAL OF OHIO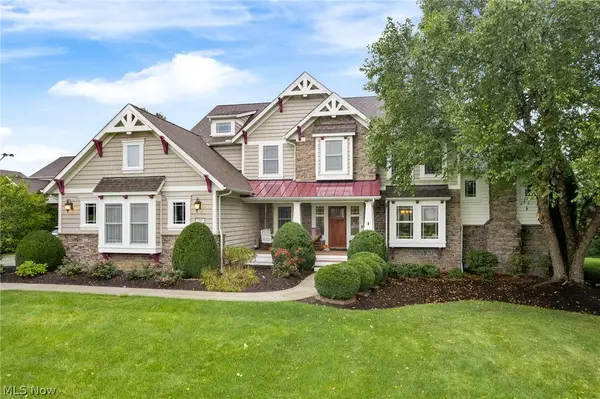 $874,900Pending5 beds 5 baths4,732 sq. ft.
727 Walden Reserve Boulevard, Hinckley, OH 44233
MLS# 5247092Listed by: M. C. REAL ESTATE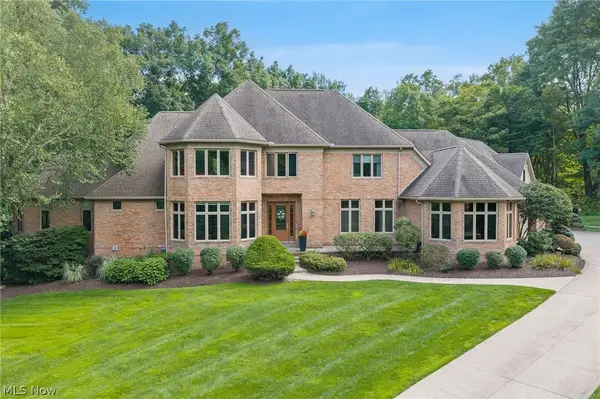 $2,290,000Active4 beds 6 baths8,781 sq. ft.
1088 River Woods Drive, Hinckley, OH 44233
MLS# 5238969Listed by: COLDWELL BANKER SCHMIDT REALTY $3,750,000Pending4 beds 7 baths7,800 sq. ft.
2324 Hard Rock Way, Hinckley, OH 44233
MLS# 5230387Listed by: KELLER WILLIAMS CITYWIDE $450,000Pending4 beds 2 baths3,090 sq. ft.
315 Valley Brook Oval, Hinckley, OH 44233
MLS# 5229023Listed by: HOME EQUITY REALTY GROUP


Protect your home and budget from life's surprises with an Assurant Home Warranty, backed by a partner that supports you through every step of homeownership. Explore Plans.
©2026 Century 21 Real Estate LLC. All rights reserved. CENTURY 21®, the CENTURY 21 Logo and C21® are service marks owned by Century 21 Real Estate LLC. Century 21 Real Estate LLC fully supports the principles of the Fair Housing Act and the Equal Opportunity Act. Each office is independently owned and operated. Listing information is deemed reliable but not guaranteed accurate.