
1190 Trails Edge Drive, Hubbard, OH 44425
Local realty services provided by:CENTURY 21 Premiere Properties
Listed by: katherine m oesch
Office: keller williams chervenic rlty
MLS#:5225517
Source:OH_NORMLS
Price summary
- Price:$515,000
- Price per sq. ft.:$100.78
About this home
CONTINGENCY ON BUYERS' HOME SALE; IF YOU DO NOT HAVE A HOME TO SELL... COME LOOK! Viewing this house may cause an overwhelming urge to cancel your weekend plans, host an immediate dinner party, and buy a set of vintage mid-century modern furniture. Welcome to a home that gracefully proves "they just don't build 'em like this anymore." Nestled on a street so peaceful you’ll forget what traffic sounds like. The Highlights You’ll Brag About: 1) The Backyard Oasis. Ever seen a pool where you can actually dive without scraping your knees? We’ve got a 9-foot-deep 25,000 gallon blue paradise ready for your best cannonballs. And when pool season ends, rest easy: it includes a $3,000 heavy-duty safety cover. 2) Garages galore! 3 car attached (30.9X23) & detached (30X24) Pool shed (12X16) 3) Architectural Drama: Step inside to soaring vaulted wood ceilings that scream mid-century sophistication. Pair that with a cozy, crackling fireplace, and you’ve got the ultimate backdrop for winter cocktail nights or Sunday lounging. 4) Space for Days:Boasting 4 cavernous bedrooms, 2 full baths and 2 half baths, no one will ever have to do the dreaded "morning bathroom dance" again. Plus, the closet space is borderline excessive. 5) Entertainer’s Dream: The large kitchen features an eat in option while the formal dining room serves up more optionality. 6) The Secret Weapon Downstairs: Head down to the finished basement, where you can perfect your short game on your very own indoor putting green. Rainy day? No problem. You’re working on your par.
7) The Boring (But Super Important) Stuff: We know you love a pretty face, but this house has serious brains, too. You get the peace of mind of fresh interior paint, new carpets,updated bathroom faucets, newer water heater, new well pressure tank and a jet-backed sump pump system to keep things worry-free. Whether you're needing room to spread out or love being the holiday host, this home was built for making memories (and throwing parties)....
Contact an agent
Home facts
- Year built:1989
- Subdivision & Development:Logan Woods
- Listing ID #:5225517
- Added:47 day(s) ago
- Updated:September 19, 2026 at 07:51 AM
Rooms and interior
- Bedrooms:4
- Total bathrooms:4
- Full bathrooms:2
- Half bathrooms:2
- Rooms Total:9
- Basement:Yes
- Basement Description:Finished, Full
- Living area:5,110 sq. ft.
Heating and cooling
- Cooling:Central Air
- Heating:Fireplaces, Gas
- Central air:Yes
Structure and exterior
- Roof:Asphalt, Fiberglass
- Year built:1989
- Building area:5,110 sq. ft.
- Lot area:0.7 Acres
- Construction Materials:Cedar
- Exterior Features:Patio
- Levels:2 Story
Utilities
- Water:Well
- Sewer:Public Sewer
Finances and disclosures
- Price:$515,000
- Price per sq. ft.:$100.78
- Tax amount:$9,304 (2025)
Features and amenities
- Pool features:In Ground
Parking
- Parking description:Attached, Detached, Garage, Paved
- Garage:Yes
- Garage spaces:4

New listings near 1190 Trails Edge Drive
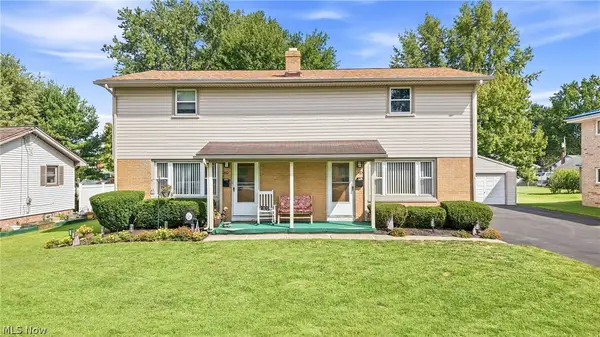 $224,900Pending4 beds 4 baths2,240 sq. ft.
547 Gladys Street, Hubbard, OH 44425
MLS# 5245713Listed by: BROKERS REALTY GROUP- Open Sun, 11am to 12:30pmNew
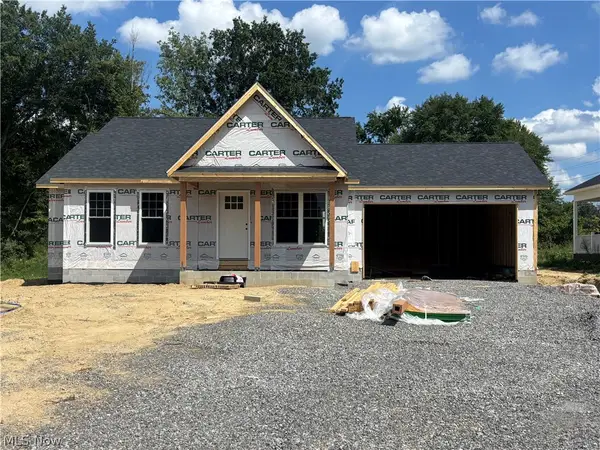 $348,500Active2 beds 2 baths1,031 sq. ft.
899 Dogwood Drive, Hubbard, OH 44425
MLS# 5245461Listed by: RUSSELL REAL ESTATE SERVICES - New
 $249,900Active2 beds 1 baths1,300 sq. ft.
779 E Liberty Street, Hubbard, OH 44425
MLS# 5244492Listed by: BROKERS REALTY GROUP - Open Sun, 1:30 to 3pmNew
 $279,000Active3 beds 2 baths2,140 sq. ft.
1064 Saul Drive, Hubbard, OH 44425
MLS# 5244016Listed by: GONATAS REAL ESTATE LLC 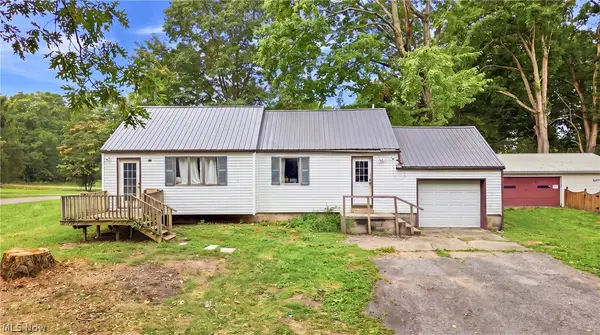 $74,900Active2 beds 1 baths1,064 sq. ft.
3470 Roseview Se Drive, Hubbard, OH 44425
MLS# 5242464Listed by: BROKERS REALTY GROUP $169,900Active3 beds 2 baths864 sq. ft.
682 Burdie Drive, Hubbard, OH 44425
MLS# 5242212Listed by: BROKERS REALTY GROUP- Open Sat, 1 to 2:30pm
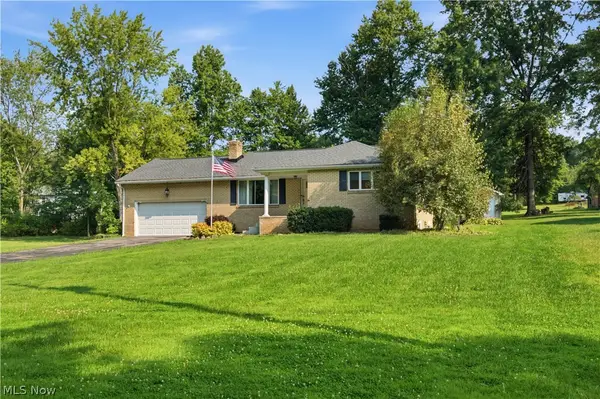 $289,900Active3 beds 3 baths1,179 sq. ft.
6987 White Oak Drive, Hubbard, OH 44425
MLS# 5240361Listed by: KELLY WARREN AND ASSOCIATES RE SOLUTIONS 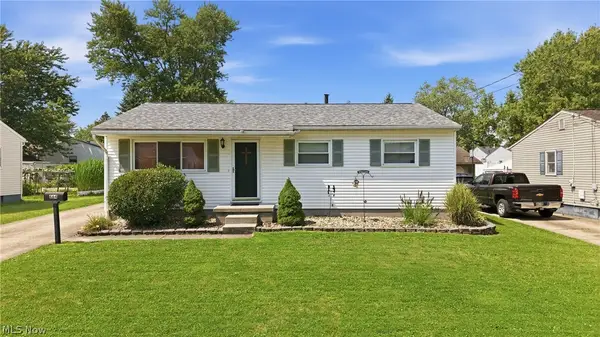 $184,900Pending3 beds 1 baths988 sq. ft.
664 Burdie Drive, Hubbard, OH 44425
MLS# 5236975Listed by: BROKERS REALTY GROUP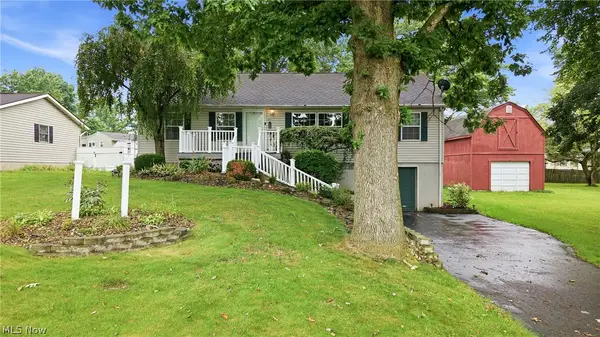 $189,900Pending3 beds 2 baths1,296 sq. ft.
477 Erie Street, Hubbard, OH 44425
MLS# 5236978Listed by: BROKERS REALTY GROUP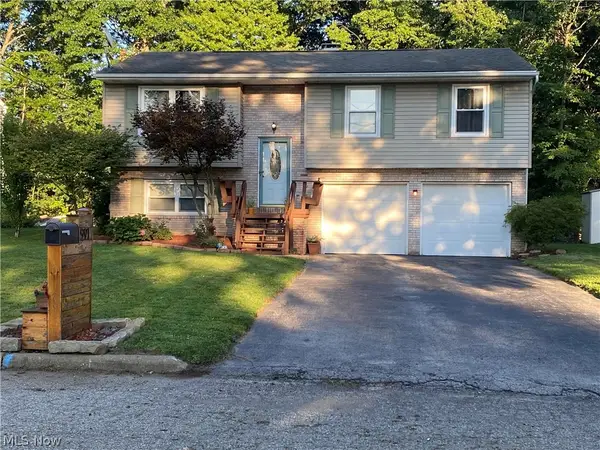 $229,900Active3 beds 1 baths1,506 sq. ft.
91 Hillview Drive, Hubbard, OH 44425
MLS# 5238660Listed by: BERKSHIRE HATHAWAY HOMESERVICES STOUFFER REALTY


Protect your home and budget from life's surprises with an Assurant Home Warranty, backed by a partner that supports you through every step of homeownership. Explore Plans.
©2026 Century 21 Real Estate LLC. All rights reserved. CENTURY 21®, the CENTURY 21 Logo and C21® are service marks owned by Century 21 Real Estate LLC. Century 21 Real Estate LLC fully supports the principles of the Fair Housing Act and the Equal Opportunity Act. Each office is independently owned and operated. Listing information is deemed reliable but not guaranteed accurate.