1533 Lake Drive, Hubbard, OH 44425
Local realty services provided by:CENTURY 21 Lakeside Realty
Listed by:
 Melissa DeFabbo(234) 600 - 1228CENTURY 21 Lakeside Realty
Office: century 21 lakeside realty
MLS#:5255484
Source:OH_NORMLS
Price summary
- Price:$249,900
- Price per sq. ft.:$89
About this home
Beautifully Updated 3-Bedroom Home with Exceptional Features! Welcome home to this stunning, fully updated 3-bedroom home, renovated from top to bottom with comfort, style, and functionality in mind! The gorgeous kitchen, completely updated in 2024, features beautiful cabinetry, quartz countertops, and a brand-new island—perfect for cooking, entertaining, and gathering with family and friends. The finished basement offers an abundance of additional living space, ideal for family time, entertaining guests, or relaxing and enjoying the built-in bar, pool table, and so much more! Pet lovers will appreciate the convenient built-in dog wash, while the custom mudroom cubbies with hooks provide the perfect spot for the whole family to store shoes, coats, and everyday essentials during those chilly winter months. The garage offers even more to love, including extra storage space in the rear and beautiful handcrafted cabinetry in the main garage area. Step outside to enjoy the fully fenced backyard, complete with a new above-ground pool and deck added in 2026—just in time to create your own backyard oasis! Additional peace of mind comes with a whole-house generator, along with the majority of major updates and improvements completed within the last six years. This home truly has so much to offer, with thoughtful upgrades and features throughout! Call today to request the complete list of upgrades and schedule your private showing. This one is a must-see!...
Contact an agent
Home facts
- Year built:1960
- Subdivision & Development:Vernon Gates #2
- Listing ID #:5255484
- Added:1 day(s) ago
- Updated:October 25, 2026 at 01:01 AM
Rooms and interior
- Bedrooms:3
- Total bathrooms:1
- Full bathrooms:1
- Rooms Total:6
- Kitchen Description:Dishwasher, Disposal, Microwave, Range, Refrigerator
- Basement:Yes
- Basement Description:Finished, Sump Pump
- Living area:2,808 sq. ft.
Heating and cooling
- Cooling:Central Air
- Heating:Forced Air, Gas
- Central air:Yes
Structure and exterior
- Roof:Asphalt, Fiberglass
- Year built:1960
- Building area:2,808 sq. ft.
- Lot area:0.92 Acres
- Lot Features:Wooded/Treed
- Architectural Style:Ranch
- Construction Materials:Vinyl Siding
- Exterior Features:Patio, Wooded
- Levels:1 Story, 1 Story
Utilities
- Water:Well
- Sewer:Septic Tank
Finances and disclosures
- Price:$249,900
- Price per sq. ft.:$89
- Tax amount:$3,085 (2025)
Features and amenities
- Appliances:Dishwasher, Disposal, Microwave, Range, Refrigerator, Washer
- Laundry features:Dryer, Washer
- Pool features:Above Ground
Parking
- Parking description:Attached, Garage
- Garage:Yes
- Garage spaces:2
New listings near 1533 Lake Drive
- New
 $225,000Active4 beds 3 baths
26 Viola Avenue, Hubbard, OH 44425
MLS# 5255883Listed by: BERKSHIRE HATHAWAY HOMESERVICES STOUFFER REALTY - New
 $29,999Active3 beds 1 baths1,036 sq. ft.
3498 Shadyside Drive, Hubbard, OH 44425
MLS# 5255845Listed by: BROKERS REALTY GROUP - New
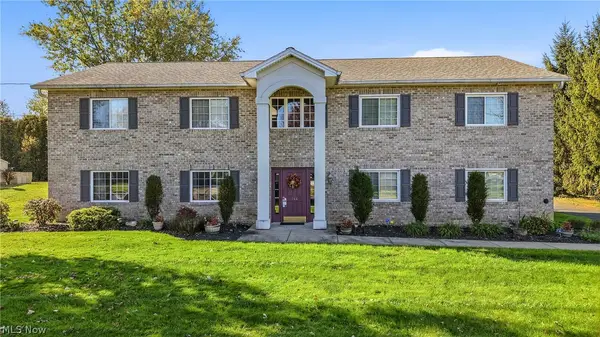 $124,900Active2 beds 1 baths920 sq. ft.
544 Caroline Avenue, Hubbard, OH 44425
MLS# 5255775Listed by: BROKERS REALTY GROUP - New
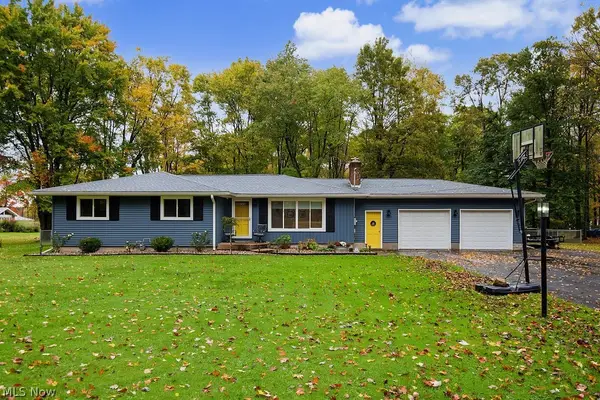
 $249,900Active3 beds 1 baths2,808 sq. ft.
1533 Lake Drive, Hubbard, OH 44425
MLS# 5255484Listed by: CENTURY 21 LAKESIDE REALTY - New
 $624,999Active4 beds 4 baths3,652 sq. ft.
3493 Timber Point Boulevard, Hubbard, OH 44425
MLS# 5254238Listed by: BROKERS REALTY GROUP - Open Sun, 1 to 2:30pmNew
 $599,900Active3 beds 3 baths2,638 sq. ft.
540 Warner Road, Hubbard, OH 44425
MLS# 5253350Listed by: BROKERS REALTY GROUP - Open Sun, 12 to 2pmNew
 $345,000Active3 beds 4 baths2,988 sq. ft.
190 Maple Leaf Drive, Hubbard, OH 44425
MLS# 5253713Listed by: BROKERS REALTY GROUP - New
 $204,000Active3 beds 2 baths1,244 sq. ft.
424 Simler Street, Hubbard, OH 44425
MLS# 5252514Listed by: PLATINUM REAL ESTATE - New
 $329,900Active6 beds 4 baths5,482 sq. ft.
62 Warner Road, Hubbard, OH 44425
MLS# 5251393Listed by: KELLER WILLIAMS CHERVENIC RLTY  $249,900Active3 beds 2 baths2,018 sq. ft.
208 Creed Avenue, Hubbard, OH 44425
MLS# 5252196Listed by: BROKERS REALTY GROUP


Protect your home and budget from life's surprises with an Assurant Home Warranty, backed by a partner that supports you through every step of homeownership. Explore Plans.
©2026 Century 21 Real Estate LLC. All rights reserved. CENTURY 21®, the CENTURY 21 Logo and C21® are service marks owned by Century 21 Real Estate LLC. Century 21 Real Estate LLC fully supports the principles of the Fair Housing Act and the Equal Opportunity Act. Each office is independently owned and operated. Listing information is deemed reliable but not guaranteed accurate.