
2597 Seifert Lewis Road, Hubbard, OH 44425
Local realty services provided by:CENTURY 21 Premiere Properties
Listed by: ryan m kiko, melanie k royer
Office: kiko
MLS#:5230204
Source:OH_NORMLS
Price summary
- Price:
About this home
Ranch Home W/ Garage on Beautiful 2.5-Acre Lot. Live Onsite with Online Bidding on Real Estate. Absolute auction, all sells to the highest bidders. ONLINE BIDDING BEGINS WEDNESDAY, JULY 29, 2026, AT 9:00 AM, AND LIVE ON-SITE BIDDING WILL BEGIN THURSDAY, JULY 30, 2026, AT 3:00 PM - REAL ESTATE SELLS AT 5:00 PM. Real estate features a 1958 ranch home with a two-car attached garage on 2.5 acres. Sits nicely back off the road, with mature trees and black top drive. 1,656 square feet of living area. Front entrance with guest closet, large living room with fireplace and picture window. Eat-in kitchen with appliances, three bedrooms including master with private half bath. Full bathroom with linen closet. Hardwood floors exposed in bedrooms and under carpet in hall and living room. Full basement with laundry room. Forced air gas furnace, central air, breaker electric, septic and well. Whole house generator. Shingles replaced approximately 6 years. Taxes $1,009.33 per half.
Contact an agent
Home facts
- Year built:1958
- Listing ID #:5230204
- Added:50 day(s) ago
- Updated:September 12, 2026 at 07:32 AM
Rooms and interior
- Bedrooms:4
- Total bathrooms:2
- Full bathrooms:1
- Half bathrooms:1
- Basement:Yes
- Basement Description:Full
- Living area:1,656 sq. ft.
Heating and cooling
- Cooling:Central Air
- Heating:Forced Air, Gas
- Central air:Yes
Structure and exterior
- Roof:Shingle
- Year built:1958
- Building area:1,656 sq. ft.
- Lot area:2.5 Acres
- Architectural Style:Ranch
- Construction Materials:Wood Siding
- Levels:1 Story
Utilities
- Water:Well
- Sewer:Septic Tank
Finances and disclosures
- Price:
- Tax amount:$2,018 (2025)
Parking
- Parking description:Attached, Garage
- Garage:Yes
- Garage spaces:2

New listings near 2597 Seifert Lewis Road
- New
 $279,000Active3 beds 2 baths2,140 sq. ft.
1064 Saul Drive, Hubbard, OH 44425
MLS# 5244016Listed by: GONATAS REAL ESTATE LLC - New
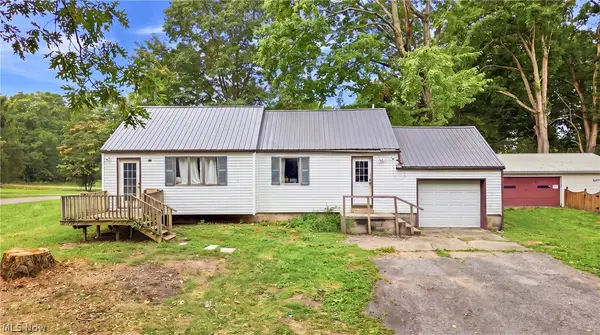 $74,900Active2 beds 1 baths1,064 sq. ft.
3470 Roseview Se Drive, Hubbard, OH 44425
MLS# 5242464Listed by: BROKERS REALTY GROUP - New
 $174,900Active3 beds 2 baths864 sq. ft.
682 Burdie Drive, Hubbard, OH 44425
MLS# 5242212Listed by: BROKERS REALTY GROUP 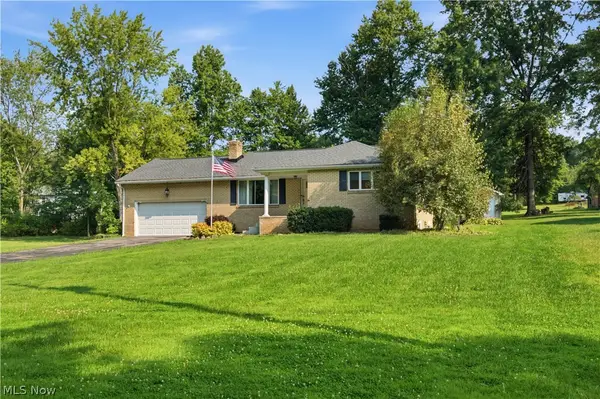 $289,900Active3 beds 3 baths1,179 sq. ft.
6987 White Oak Drive, Hubbard, OH 44425
MLS# 5240361Listed by: KELLY WARREN AND ASSOCIATES RE SOLUTIONS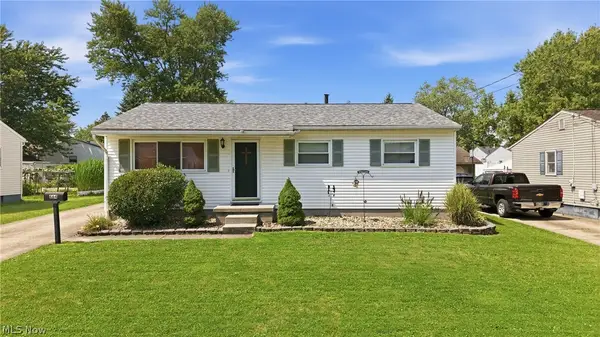 $184,900Pending3 beds 1 baths988 sq. ft.
664 Burdie Drive, Hubbard, OH 44425
MLS# 5236975Listed by: BROKERS REALTY GROUP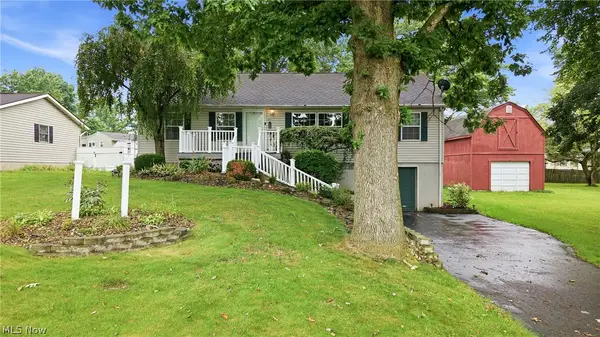 $189,900Pending3 beds 2 baths1,296 sq. ft.
477 Erie Street, Hubbard, OH 44425
MLS# 5236978Listed by: BROKERS REALTY GROUP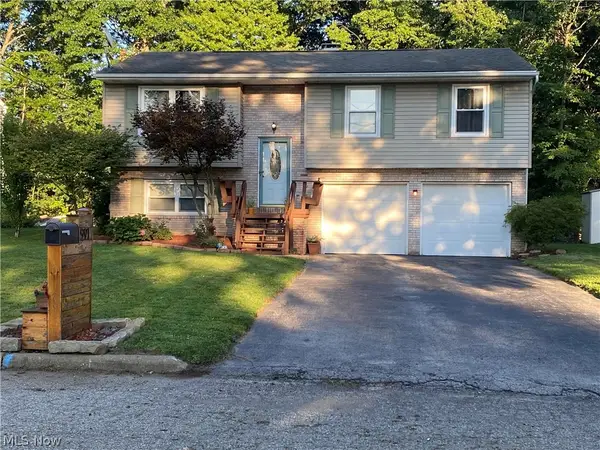 $229,900Active3 beds 1 baths1,506 sq. ft.
91 Hillview Drive, Hubbard, OH 44425
MLS# 5238660Listed by: BERKSHIRE HATHAWAY HOMESERVICES STOUFFER REALTY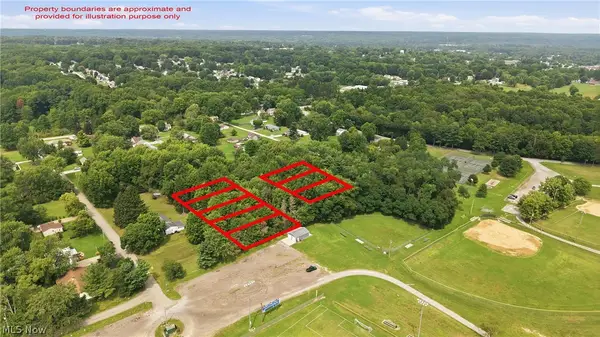 $15,000Active1.24 Acres
VL Mckinley, Hubbard, OH 44425
MLS# 5237299Listed by: BROKERS REALTY GROUP- Open Sat, 1 to 2:30pm
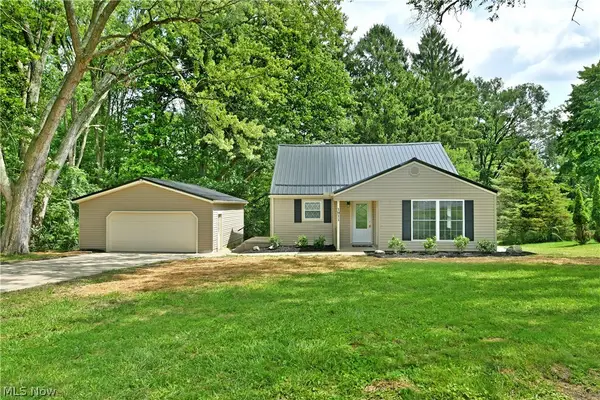 $239,900Active3 beds 3 baths1,700 sq. ft.
1911 Hubbard Thomas Road, Hubbard, OH 44425
MLS# 5238250Listed by: BROKERS REALTY GROUP 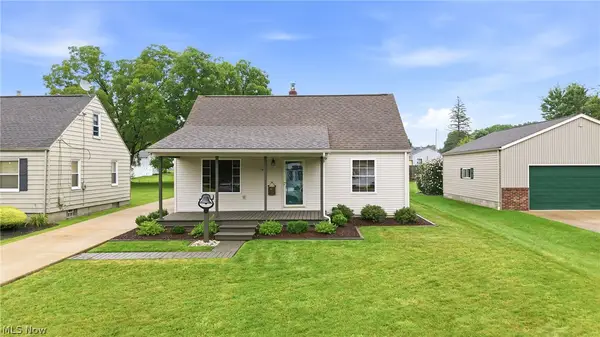 $199,900Pending3 beds 2 baths1,536 sq. ft.
139 Fox Street, Hubbard, OH 44425
MLS# 5238563Listed by: BROKERS REALTY GROUP


Protect your home and budget from life's surprises with an Assurant Home Warranty, backed by a partner that supports you through every step of homeownership. Explore Plans.
©2026 Century 21 Real Estate LLC. All rights reserved. CENTURY 21®, the CENTURY 21 Logo and C21® are service marks owned by Century 21 Real Estate LLC. Century 21 Real Estate LLC fully supports the principles of the Fair Housing Act and the Equal Opportunity Act. Each office is independently owned and operated. Listing information is deemed reliable but not guaranteed accurate.