
1064 Saul Drive, Hubbard, OH 44425
Local realty services provided by:CENTURY 21 DeAnna Realty
Listed by: antonio m owens
Office: gonatas real estate llc.
MLS#:5244016
Source:OH_NORMLS
Price summary
- Price:$279,000
- Price per sq. ft.:$130.37
About this home
Welcome Home! This beautifully updated split-level home offers spacious living, modern finishes, and plenty of room to enjoy both indoors and out. Featuring 3 generously sized bedrooms and 2 full bathrooms, this home has been thoughtfully updated and is move-in ready.
The main level showcases new luxury vinyl flooring and a remodeled kitchen complete with brand-new cabinetry, elegant granite countertops, and a stylish backsplash. The finished lower level provides valuable additional living space—perfect for a family room, home office, recreation area, or entertainment space.
Enjoy the convenience of a 2-car attached garage and the privacy of a huge backyard, offering endless possibilities for outdoor activities, gardening, entertaining, or simply relaxing. Step outside onto the beautiful second-level deck, the perfect spot for morning coffee, summer gatherings, or taking in the views of your expansive yard.
With its spacious layout, extensive updates, and desirable outdoor amenities, this home is a must-see! Schedule your showing today and make this wonderful property your new home....
Contact an agent
Home facts
- Year built:1993
- Subdivision & Development:City/Hubbard Estate 05
- Listing ID #:5244016
- Added:1 day(s) ago
- Updated:September 11, 2026 at 02:44 PM
Rooms and interior
- Bedrooms:3
- Total bathrooms:2
- Full bathrooms:2
- Rooms Total:6
- Basement:Yes
- Basement Description:Finished
- Living area:2,140 sq. ft.
Heating and cooling
- Cooling:Central Air
- Heating:Baseboard
- Central air:Yes
Structure and exterior
- Year built:1993
- Building area:2,140 sq. ft.
- Lot area:0.22 Acres
- Construction Materials:Vinyl Siding
- Exterior Features:Deck
- Levels:2 Stories, 2 Story
Utilities
- Water:Public
- Sewer:Public Sewer
Finances and disclosures
- Price:$279,000
- Price per sq. ft.:$130.37
- Tax amount:$2,182 (2025)
Parking
- Garage:Yes
- Garage spaces:2

New listings near 1064 Saul Drive
- New
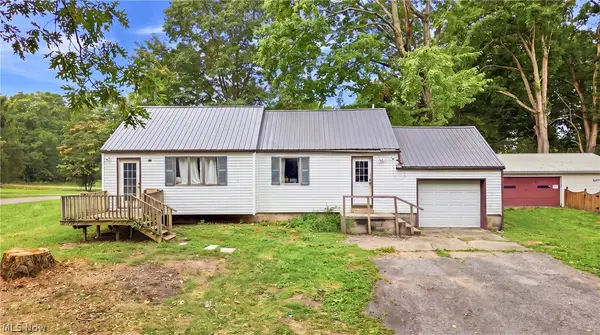 $74,900Active2 beds 1 baths1,064 sq. ft.
3470 Roseview Se Drive, Hubbard, OH 44425
MLS# 5242464Listed by: BROKERS REALTY GROUP - New
 $174,900Active3 beds 2 baths864 sq. ft.
682 Burdie Drive, Hubbard, OH 44425
MLS# 5242212Listed by: BROKERS REALTY GROUP - Open Fri, 5:30 to 7pm
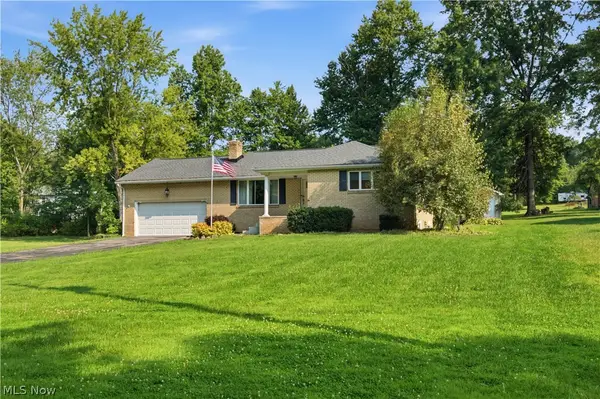 $289,900Active3 beds 3 baths1,179 sq. ft.
6987 White Oak Drive, Hubbard, OH 44425
MLS# 5240361Listed by: KELLY WARREN AND ASSOCIATES RE SOLUTIONS 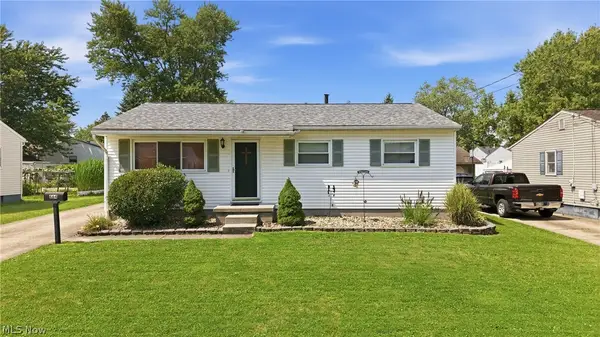 $184,900Pending3 beds 1 baths988 sq. ft.
664 Burdie Drive, Hubbard, OH 44425
MLS# 5236975Listed by: BROKERS REALTY GROUP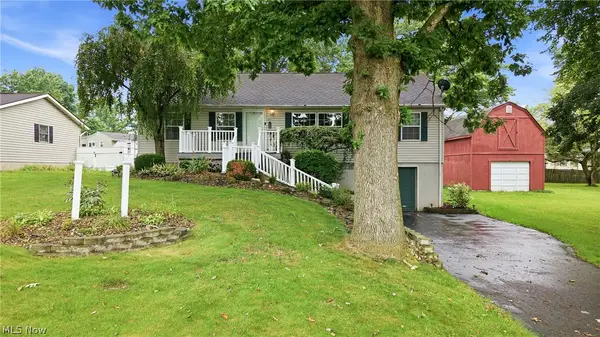 $189,900Pending3 beds 2 baths1,296 sq. ft.
477 Erie Street, Hubbard, OH 44425
MLS# 5236978Listed by: BROKERS REALTY GROUP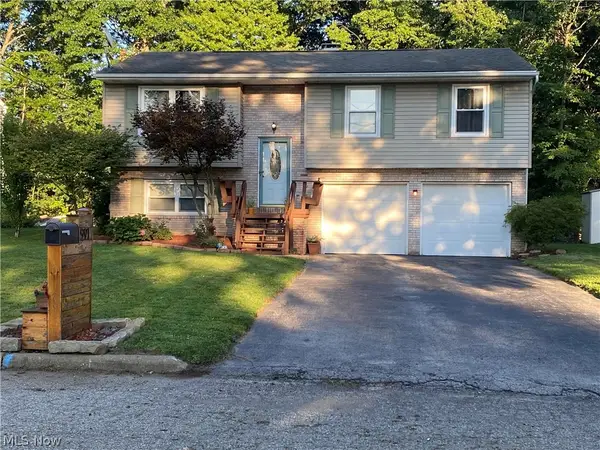 $229,900Active3 beds 1 baths1,506 sq. ft.
91 Hillview Drive, Hubbard, OH 44425
MLS# 5238660Listed by: BERKSHIRE HATHAWAY HOMESERVICES STOUFFER REALTY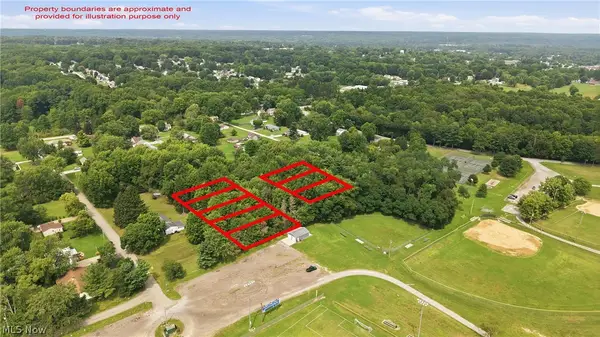 $15,000Active1.24 Acres
VL Mckinley, Hubbard, OH 44425
MLS# 5237299Listed by: BROKERS REALTY GROUP- Open Sat, 1 to 2:30pm
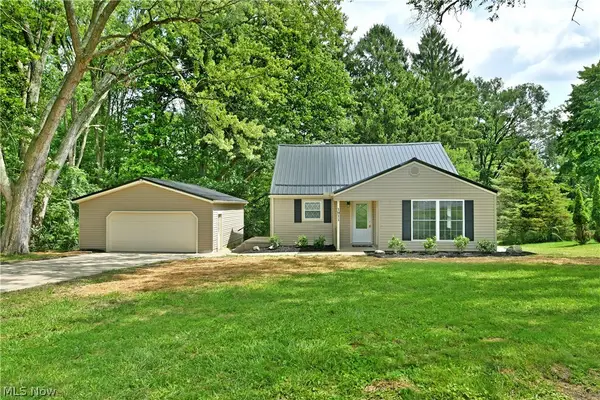 $239,900Active3 beds 3 baths1,700 sq. ft.
1911 Hubbard Thomas Road, Hubbard, OH 44425
MLS# 5238250Listed by: BROKERS REALTY GROUP 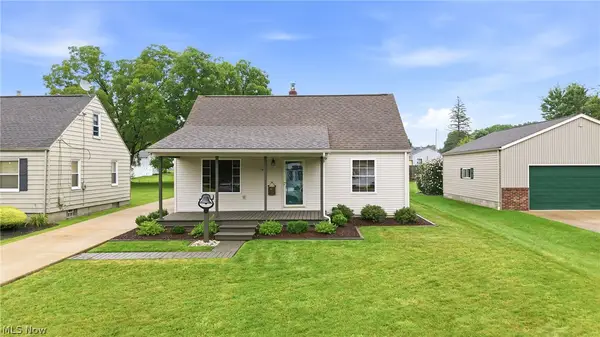 $199,900Pending3 beds 2 baths1,536 sq. ft.
139 Fox Street, Hubbard, OH 44425
MLS# 5238563Listed by: BROKERS REALTY GROUP


Protect your home and budget from life's surprises with an Assurant Home Warranty, backed by a partner that supports you through every step of homeownership. Explore Plans.
©2026 Century 21 Real Estate LLC. All rights reserved. CENTURY 21®, the CENTURY 21 Logo and C21® are service marks owned by Century 21 Real Estate LLC. Century 21 Real Estate LLC fully supports the principles of the Fair Housing Act and the Equal Opportunity Act. Each office is independently owned and operated. Listing information is deemed reliable but not guaranteed accurate.