332 Caroline Avenue, Hubbard, OH 44425
Local realty services provided by:CENTURY 21 Lakeside Realty
Listed by: danny duvall
Office: brokers realty group
MLS#:5252193
Source:OH_NORMLS
Price summary
- Price:$159,900
- Price per sq. ft.:$119.15
About this home
Welcome to this well-maintained ranch in the Hubbard School District, offering comfortable one-floor living, a partially finished basement, and plenty of additional space both inside and out! The inviting covered front porch welcomes you into a spacious living room featuring updated flooring and an open flow into the kitchen area. The beautifully updated kitchen features white shaker-style cabinetry, tile backsplash, laminate countertops, stainless steel appliances, and plenty of cabinet and counter space. A convenient pass-through window connects the kitchen to the dining area, which offers direct access to the rear porch and backyard. The main floor also features two generously sized bedrooms with ample closet space and an updated full bathroom. Downstairs, the partially finished basement provides additional living space, ideal for a family room, recreation area, home office, or entertaining. An additional room offers the potential for a third bedroom, while a convenient half bathroom adds functionality to the lower level. Outside, enjoy a vinyl-fenced backyard area, a gazebo, and plenty of room to relax or entertain. The oversized two-car garage provides excellent space for vehicles, tools, and additional storage. Other notable features include a forced-air furnace, newer central air conditioning, updated hot water tank, 100-amp electrical service, blown-in insulation, dimensional shingle roof, and vinyl windows. With its functional layout, inviting outdoor spaces, and numerous updates, this Hubbard ranch offers a fantastic opportunity to make it your own!...
Contact an agent
Home facts
- Year built:1950
- Subdivision & Development:City/Hubbard
- Listing ID #:5252193
- Added:14 day(s) ago
- Updated:October 24, 2026 at 08:34 AM
Rooms and interior
- Bedrooms:2
- Total bathrooms:2
- Full bathrooms:1
- Half bathrooms:1
- Rooms Total:7
- Kitchen Description:Dishwasher, Microwave, Range, Refrigerator
- Basement:Yes
- Basement Description:Partially Furnished
- Living area:1,342 sq. ft.
Heating and cooling
- Cooling:Central Air
- Heating:Forced Air, Gas
- Central air:Yes
Structure and exterior
- Roof:Asphalt, Fiberglass
- Year built:1950
- Building area:1,342 sq. ft.
- Lot area:0.17 Acres
- Architectural Style:Ranch
- Construction Materials:Aluminium Siding
- Levels:1 Story
Utilities
- Water:Public
- Sewer:Public Sewer
Finances and disclosures
- Price:$159,900
- Price per sq. ft.:$119.15
- Tax amount:$1,876 (2025)
Features and amenities
- Appliances:Dishwasher, Microwave, Range, Refrigerator
Parking
- Parking description:Detached, Driveway, Garage
- Garage:Yes
- Garage spaces:2

New listings near 332 Caroline Avenue
- New
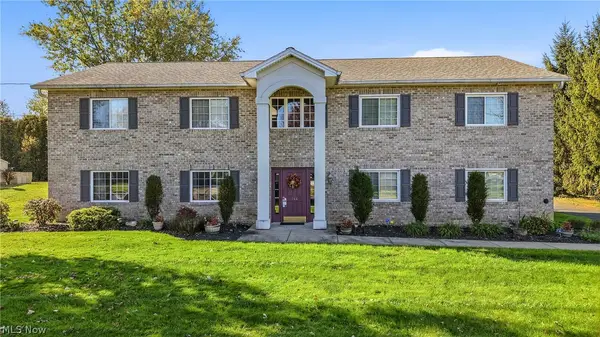 $124,900Active2 beds 1 baths920 sq. ft.
544 Caroline Avenue, Hubbard, OH 44425
MLS# 5255775Listed by: BROKERS REALTY GROUP - Open Sat, 11am to 1pmNew
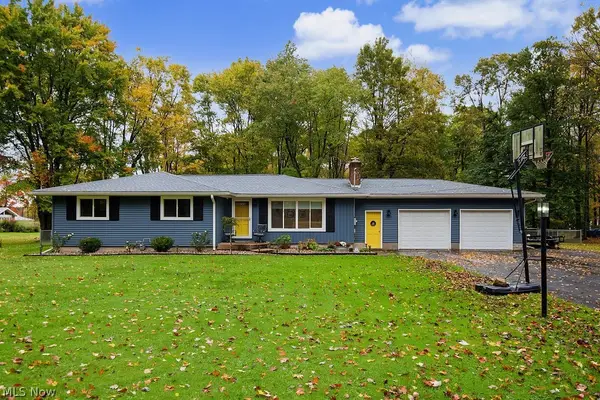
 $249,900Active3 beds 1 baths2,808 sq. ft.
1533 Lake Drive, Hubbard, OH 44425
MLS# 5255484Listed by: CENTURY 21 LAKESIDE REALTY - New
 $624,999Active4 beds 4 baths3,652 sq. ft.
3493 Timber Point Boulevard, Hubbard, OH 44425
MLS# 5254238Listed by: BROKERS REALTY GROUP - Open Sun, 1 to 2:30pmNew
 $599,900Active3 beds 3 baths2,638 sq. ft.
540 Warner Road, Hubbard, OH 44425
MLS# 5253350Listed by: BROKERS REALTY GROUP - Open Sun, 12 to 2pmNew
 $345,000Active3 beds 4 baths2,988 sq. ft.
190 Maple Leaf Drive, Hubbard, OH 44425
MLS# 5253713Listed by: BROKERS REALTY GROUP - New
 $204,000Active3 beds 2 baths1,244 sq. ft.
424 Simler Street, Hubbard, OH 44425
MLS# 5252514Listed by: PLATINUM REAL ESTATE - Open Sat, 12 to 1:30pmNew
 $329,900Active6 beds 4 baths5,482 sq. ft.
62 Warner Road, Hubbard, OH 44425
MLS# 5251393Listed by: KELLER WILLIAMS CHERVENIC RLTY  $249,900Active3 beds 2 baths2,018 sq. ft.
208 Creed Avenue, Hubbard, OH 44425
MLS# 5252196Listed by: BROKERS REALTY GROUP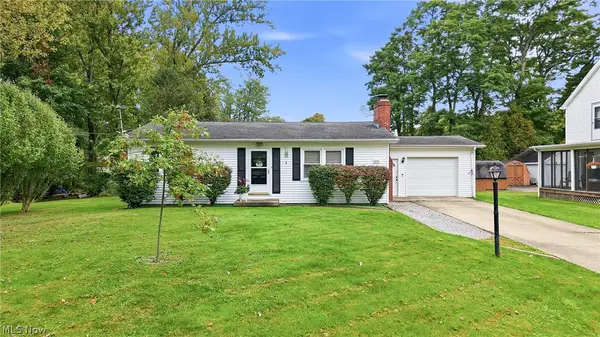 $149,900Pending2 beds 1 baths1,036 sq. ft.
3251 Shadyside Drive, Hubbard, OH 44425
MLS# 5250292Listed by: BROKERS REALTY GROUP


Protect your home and budget from life's surprises with an Assurant Home Warranty, backed by a partner that supports you through every step of homeownership. Explore Plans.
©2026 Century 21 Real Estate LLC. All rights reserved. CENTURY 21®, the CENTURY 21 Logo and C21® are service marks owned by Century 21 Real Estate LLC. Century 21 Real Estate LLC fully supports the principles of the Fair Housing Act and the Equal Opportunity Act. Each office is independently owned and operated. Listing information is deemed reliable but not guaranteed accurate.