
349 Westview Avenue, Hubbard, OH 44425
Local realty services provided by:CENTURY 21 Full Service Realty
349 Westview Avenue,Hubbard, OH 44425
$190,000
- 3 Beds
- 3 Baths
- - sq. ft.
- Single family
- Sold
Listed by: danny duvall
Office: brokers realty group
MLS#:5232283
Source:OH_NORMLS
Sorry, we are unable to map this address
Price summary
- Price:$190,000
About this home
Welcome to 349 Westview Avenue, Hubbard, Ohio, nestled on a quiet dead-end street in the desirable Hubbard School District. This well-maintained two-story home offers 3 bedrooms, 3 bathrooms, and an attached two-car garage, providing plenty of space for comfortable everyday living. A large covered front porch welcomes you inside to a spacious living room featuring laminate flooring and custom built-in shelving. Just around the corner, the eat-in kitchen offers an abundance of solid wood cabinetry, laminate countertops, a convenient breakfast bar, and a cozy dining area perfect for everyday meals. The rear family room is a great place to relax or entertain, complete with luxury vinyl plank flooring, a fireplace, and direct access to the covered back porch overlooking the fenced backyard with a storage shed. A convenient half bath completes the main level. Upstairs, you'll find three generously sized bedrooms with carpet and ample closet space. The primary bedroom features its own private half bath, while a full hallway bathroom offers a tub with tile surround. The full basement provides excellent storage and offers the potential to be finished for additional living space. It also includes the laundry area, a high-efficiency furnace/AC, newer hot water tank, 100-amp electrical service, and a walkout leading to the attached two-car garage. Situated in a desirable neighborhood on a low-traffic dead-end street, this home offers a fantastic opportunity to add your own personal updates and build instant equity. With solid bones, a functional floor plan, and a great location, this is a property you won't want to miss!...
Contact an agent
Home facts
- Year built:1969
- Subdivision & Development:Hubbard Manor 4
- Listing ID #:5232283
- Added:46 day(s) ago
- Updated:September 17, 2026 at 06:28 AM
Rooms and interior
- Bedrooms:3
- Total bathrooms:3
- Full bathrooms:1
- Half bathrooms:2
- Rooms Total:7
- Kitchen Description:Dishwasher, Microwave, Range, Refrigerator
- Basement:Yes
- Basement Description:Full
Heating and cooling
- Cooling:Central Air
- Heating:Forced Air, Gas
- Central air:Yes
Structure and exterior
- Roof:Asphalt, Fiberglass
- Year built:1969
- Architectural Style:Conventional
- Construction Materials:Brick, Vinyl Siding
- Exterior Features:Patio, Porch
- Levels:2 Story
Utilities
- Water:Public
- Sewer:Public Sewer
Finances and disclosures
- Price:$190,000
- Tax amount:$2,511 (2025)
Features and amenities
- Appliances:Dishwasher, Microwave, Range, Refrigerator
Parking
- Parking description:Attached, Garage
- Garage:Yes
- Garage spaces:2

New listings near 349 Westview Avenue
- Open Sun, 11am to 12:30pmNew
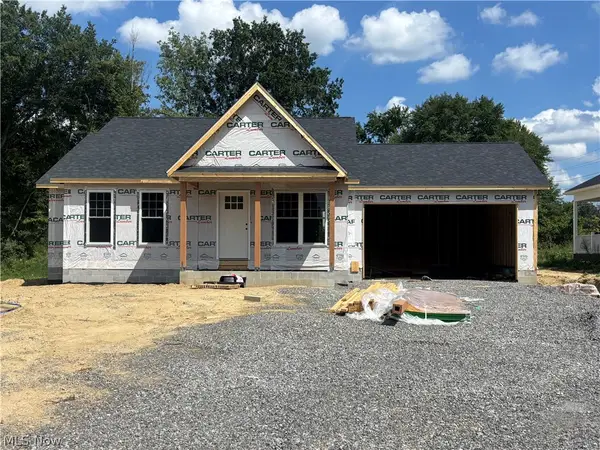 $348,500Active2 beds 2 baths1,031 sq. ft.
899 Dogwood Drive, Hubbard, OH 44425
MLS# 5245461Listed by: RUSSELL REAL ESTATE SERVICES - New
 $249,900Active2 beds 1 baths1,300 sq. ft.
779 E Liberty Street, Hubbard, OH 44425
MLS# 5244492Listed by: BROKERS REALTY GROUP - Open Sun, 1:30 to 3pmNew
 $279,000Active3 beds 2 baths2,140 sq. ft.
1064 Saul Drive, Hubbard, OH 44425
MLS# 5244016Listed by: GONATAS REAL ESTATE LLC 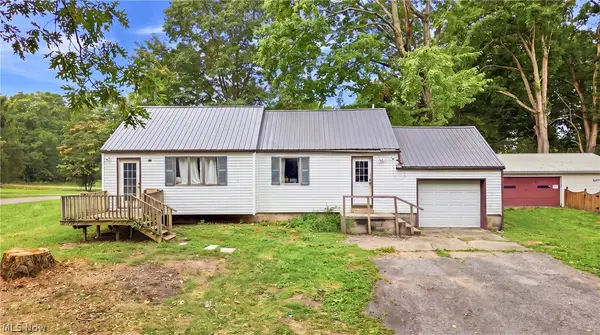 $74,900Active2 beds 1 baths1,064 sq. ft.
3470 Roseview Se Drive, Hubbard, OH 44425
MLS# 5242464Listed by: BROKERS REALTY GROUP $169,900Active3 beds 2 baths864 sq. ft.
682 Burdie Drive, Hubbard, OH 44425
MLS# 5242212Listed by: BROKERS REALTY GROUP- Open Sat, 1 to 2:30pm
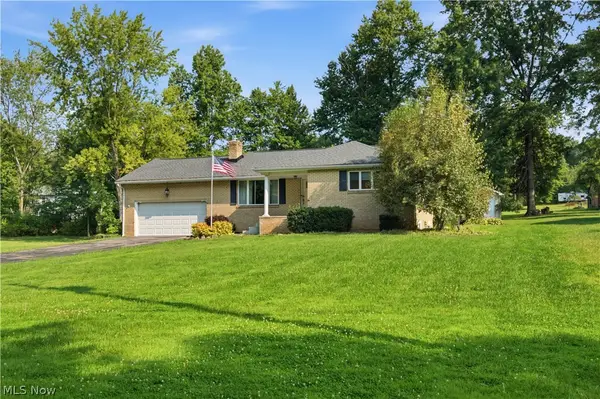 $289,900Active3 beds 3 baths1,179 sq. ft.
6987 White Oak Drive, Hubbard, OH 44425
MLS# 5240361Listed by: KELLY WARREN AND ASSOCIATES RE SOLUTIONS 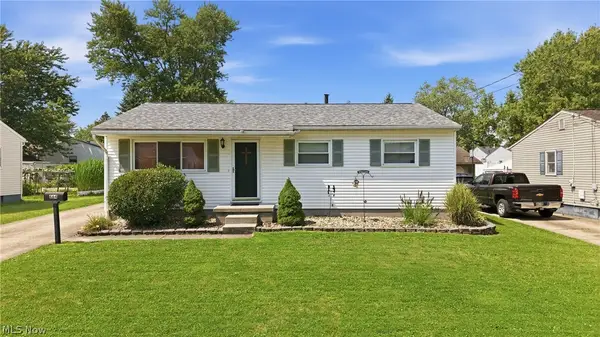 $184,900Pending3 beds 1 baths988 sq. ft.
664 Burdie Drive, Hubbard, OH 44425
MLS# 5236975Listed by: BROKERS REALTY GROUP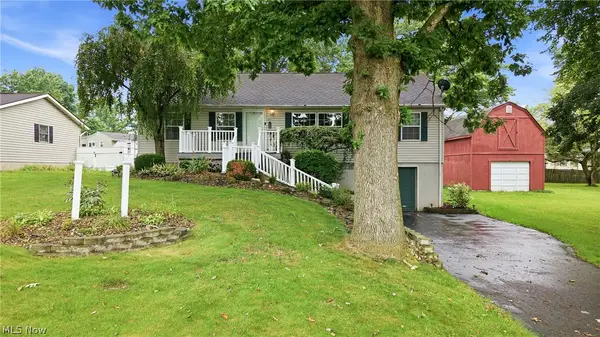 $189,900Pending3 beds 2 baths1,296 sq. ft.
477 Erie Street, Hubbard, OH 44425
MLS# 5236978Listed by: BROKERS REALTY GROUP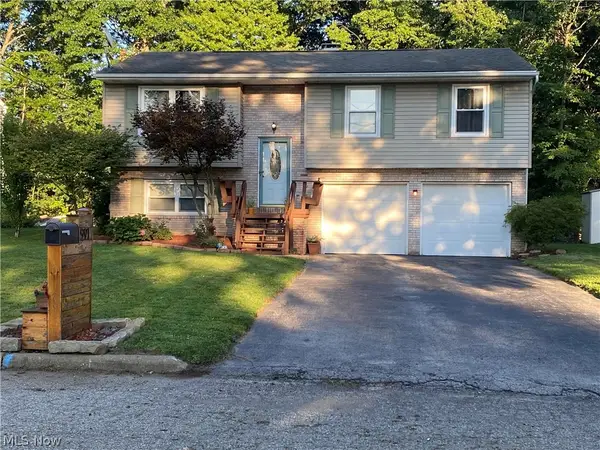 $229,900Active3 beds 1 baths1,506 sq. ft.
91 Hillview Drive, Hubbard, OH 44425
MLS# 5238660Listed by: BERKSHIRE HATHAWAY HOMESERVICES STOUFFER REALTY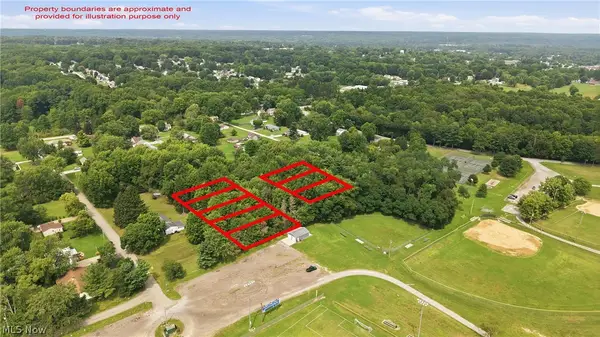 $15,000Active1.24 Acres
VL Mckinley, Hubbard, OH 44425
MLS# 5237299Listed by: BROKERS REALTY GROUP


Protect your home and budget from life's surprises with an Assurant Home Warranty, backed by a partner that supports you through every step of homeownership. Explore Plans.
©2026 Century 21 Real Estate LLC. All rights reserved. CENTURY 21®, the CENTURY 21 Logo and C21® are service marks owned by Century 21 Real Estate LLC. Century 21 Real Estate LLC fully supports the principles of the Fair Housing Act and the Equal Opportunity Act. Each office is independently owned and operated. Listing information is deemed reliable but not guaranteed accurate.