6667 Chestnut Ridge Road, Hubbard, OH 44425
Local realty services provided by:CENTURY 21 Transcendent Realty
Listed by: malinda r koncar
Office: berkshire hathaway homeservices stouffer realty
MLS#:5232712
Source:OH_NORMLS
Price summary
- Price:$315,000
- Price per sq. ft.:$181.45
About this home
Privacy without being cut off from town conveniences! This 12-acre wooded retreat is the one you’ve been waiting for. Tucked back among mature hardwoods, this 3-bedroom, 1.5-bath home offers approx 1,736 sq ft of comfortable living space. The main floor welcomes you with an expansive 23-foot living room, a separate family room flooded with natural light, and an open dining area that flows straight out through sliding glass doors to a backyard pavilion patio. The kitchen features new LVT flooring and a full suite of stainless appliances and completed with a 1st floor half bath. Upstairs, you'll find an oversized primary suite ready for a king-sized bedroom set, two additional bedrooms, and flexible laundry hookups on the bedroom level. Outside is where this property truly shines: whether you're hunting on your own acreage, creating equestrian trails, or parking toys, the 24x38 outbuilding with concrete flooring, water, and electric can handle it all. Best of all, major mechanical worries are checked off: New septic (2023), new pump and electrical (2026), and a 1-year-old HVAC system. Private, turnkey acreage at this price point is hard to find in Trumbull County & is priced BELOW appraised value for instant equity....
Contact an agent
Home facts
- Year built:1985
- Subdivision & Development:Township/Hubbard
- Listing ID #:5232712
- Added:92 day(s) ago
- Updated:October 31, 2026 at 07:05 PM
Rooms and interior
- Bedrooms:3
- Total bathrooms:2
- Full bathrooms:1
- Half bathrooms:1
- Rooms Total:5
- Basement:Yes
- Basement Description:Full, Unfinished
- Living area:1,736 sq. ft.
Heating and cooling
- Cooling:Central Air
- Heating:Forced Air, Gas
- Central air:Yes
Structure and exterior
- Roof:Asphalt, Fiberglass
- Year built:1985
- Building area:1,736 sq. ft.
- Lot area:12.03 Acres
- Lot Features:Wooded/Treed
- Construction Materials:Cedar, Vinyl Siding
- Exterior Features:Patio, Wooded
- Levels:2 Story
Utilities
- Water:Public
- Sewer:Septic Tank
Finances and disclosures
- Price:$315,000
- Price per sq. ft.:$181.45
- Tax amount:$5,078 (2025)
Parking
- Parking description:Attached, Garage, Paved
- Garage:Yes
- Garage spaces:2

New listings near 6667 Chestnut Ridge Road
- New
 $279,999Active4 beds 3 baths2,496 sq. ft.
5654 Everett East Road, Hubbard, OH 44425
MLS# 5257279Listed by: TG REAL ESTATE - New
 $185,000Active3 beds 1 baths
104 Stewart Street, Hubbard, OH 44425
MLS# 5256277Listed by: KELLER WILLIAMS LEGACY GROUP REALTY - New
 $225,000Active4 beds 3 baths
26 Viola Avenue, Hubbard, OH 44425
MLS# 5255883Listed by: BERKSHIRE HATHAWAY HOMESERVICES STOUFFER REALTY  $29,999Pending3 beds 1 baths1,036 sq. ft.
3498 Shadyside Drive, Hubbard, OH 44425
MLS# 5255845Listed by: BROKERS REALTY GROUP- New
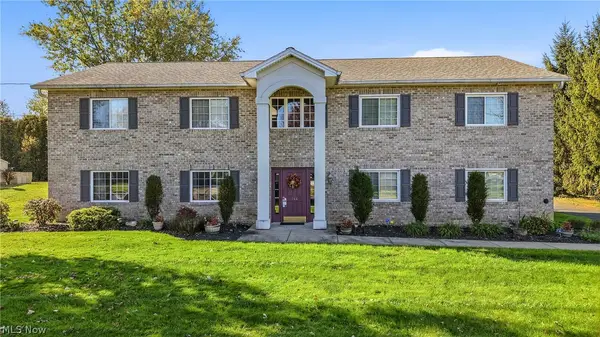 $124,900Active2 beds 1 baths920 sq. ft.
544 Caroline Avenue, Hubbard, OH 44425
MLS# 5255775Listed by: BROKERS REALTY GROUP - New
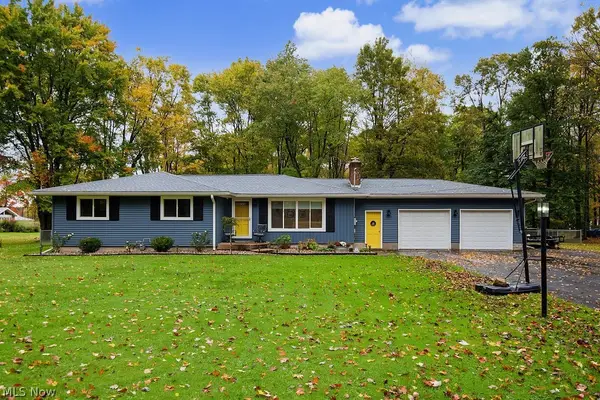
 $249,900Active3 beds 1 baths2,808 sq. ft.
1533 Lake Drive, Hubbard, OH 44425
MLS# 5255484Listed by: CENTURY 21 LAKESIDE REALTY - Open Sat, 12 to 2pm
 $609,900Active4 beds 4 baths3,652 sq. ft.
3493 Timber Point Boulevard, Hubbard, OH 44425
MLS# 5254238Listed by: BROKERS REALTY GROUP  $599,900Active3 beds 3 baths2,638 sq. ft.
540 Warner Road, Hubbard, OH 44425
MLS# 5253350Listed by: BROKERS REALTY GROUP $345,000Active3 beds 4 baths2,988 sq. ft.
190 Maple Leaf Drive, Hubbard, OH 44425
MLS# 5253713Listed by: BROKERS REALTY GROUP $204,000Active3 beds 2 baths1,244 sq. ft.
424 Simler Street, Hubbard, OH 44425
MLS# 5252514Listed by: PLATINUM REAL ESTATE


Protect your home and budget from life's surprises with an Assurant Home Warranty, backed by a partner that supports you through every step of homeownership. Explore Plans.
©2026 Century 21 Real Estate LLC. All rights reserved. CENTURY 21®, the CENTURY 21 Logo and C21® are service marks owned by Century 21 Real Estate LLC. Century 21 Real Estate LLC fully supports the principles of the Fair Housing Act and the Equal Opportunity Act. Each office is independently owned and operated. Listing information is deemed reliable but not guaranteed accurate.