
836 School Street, Hubbard, OH 44425
Local realty services provided by:CENTURY 21 DeAnna Realty
Listed by: lisa goclano
Office: burgan real estate
MLS#:5230199
Source:OH_NORMLS
Price summary
- Price:$315,000
- Price per sq. ft.:$144.36
About this home
Some homes simply check the boxes. This one Captures Your Heart! From the moment you walk through the door, each Beautifully Updated room invites you to imagine your life unfolding there. It's the kind of home that makes it easy to picture your own furnishings, family gatherings, and the memories waiting to be made. Completely Remodeled From Top To Bottom, this Exceptional home has been thoughtfully reimagined with Quality Craftsmanship and Timeless Design. Every room feels Crisp, Bright, and Inviting, blending Modern Elegance with subtle English cottage-inspired charm. From the Fresh Finishes and Sleek Fixtures to the carefully selected updates throughout, every detail was completed with intention to create a home that is as Beautiful as it is Functional. The Stunning, Fully Remodeled Kitchen is the heart of the home, offering the perfect place for everyday living, entertaining, and holiday gatherings! The Flexible Floor Plan features Five Bedrooms, including a convenient First-Floor Bedroom ideal for guests, a home office, or playroom. Upstairs, you'll find Generously Sized Bedrooms, including Two that could easily serve as Primary Suites. The Beautifully Redesigned Bathroom has been thoughtfully reconfigured to maximize space and showcases a Stunning Oversized Smart Mirror! The Extensive Updates extend well beyond cosmetics and include a New Roof, New Garage Door and Opener, New Doors, Updated Exterior Finishes, New Mini-Split Heating and Cooling Systems, and numerous maintenance improvements, providing peace of mind for years to come! Outside, Fresh Landscaping enhances the curb appeal, while the Circular Driveway offers convenient access and additional parking. Situated on a Generous, Tree-Lined Lot at the end of a Dead-End Street, you'll enjoy a Peaceful Setting where deer and wildlife are frequent visitors. Enjoy a Country Feel while close to everything, including Award-Winning Schools. Hurry—Homes Like This Don’t Come Along Often!...
Contact an agent
Home facts
- Year built:1971
- Subdivision & Development:Davis-Hubbard 1
- Listing ID #:5230199
- Added:45 day(s) ago
- Updated:September 13, 2026 at 07:29 AM
Rooms and interior
- Bedrooms:5
- Total bathrooms:2
- Full bathrooms:1
- Half bathrooms:1
- Rooms Total:8
- Kitchen Description:Dishwasher, Range, Refrigerator
- Basement:Yes
- Basement Description:Full, Sump Pump
- Living area:2,182 sq. ft.
Heating and cooling
- Heating:Electric, Hot Water, Steam
Structure and exterior
- Roof:Asphalt, Fiberglass
- Year built:1971
- Building area:2,182 sq. ft.
- Lot area:0.5 Acres
- Architectural Style:Conventional
- Construction Materials:Vinyl Siding
- Levels:2 Story
Utilities
- Water:Public
- Sewer:Public Sewer
Finances and disclosures
- Price:$315,000
- Price per sq. ft.:$144.36
- Tax amount:$2,729 (2025)
Features and amenities
- Appliances:Dishwasher, Range, Refrigerator
- Amenities:Smoke Detectors
Parking
- Parking description:Attached, Garage
- Garage:Yes
- Garage spaces:2

New listings near 836 School Street
- New
 $279,000Active3 beds 2 baths2,140 sq. ft.
1064 Saul Drive, Hubbard, OH 44425
MLS# 5244016Listed by: GONATAS REAL ESTATE LLC - New
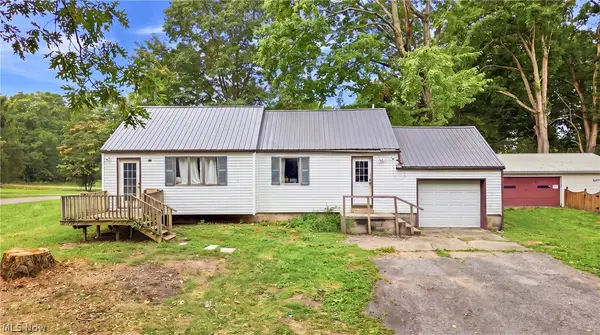 $74,900Active2 beds 1 baths1,064 sq. ft.
3470 Roseview Se Drive, Hubbard, OH 44425
MLS# 5242464Listed by: BROKERS REALTY GROUP - New
 $174,900Active3 beds 2 baths864 sq. ft.
682 Burdie Drive, Hubbard, OH 44425
MLS# 5242212Listed by: BROKERS REALTY GROUP 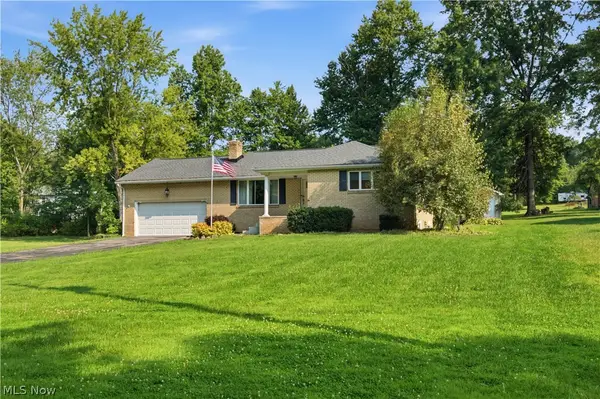 $289,900Active3 beds 3 baths1,179 sq. ft.
6987 White Oak Drive, Hubbard, OH 44425
MLS# 5240361Listed by: KELLY WARREN AND ASSOCIATES RE SOLUTIONS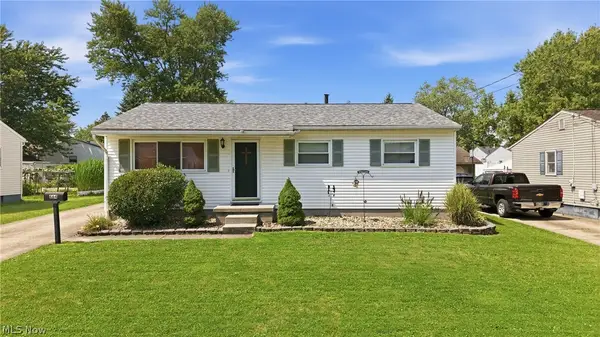 $184,900Pending3 beds 1 baths988 sq. ft.
664 Burdie Drive, Hubbard, OH 44425
MLS# 5236975Listed by: BROKERS REALTY GROUP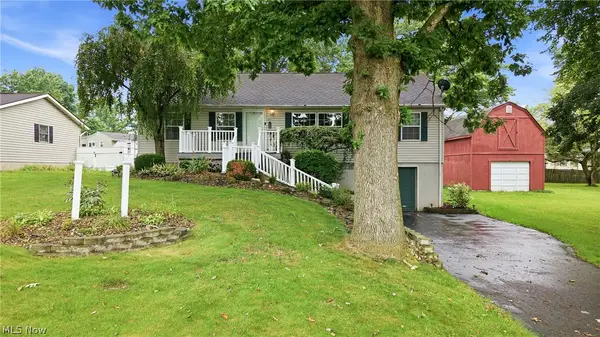 $189,900Pending3 beds 2 baths1,296 sq. ft.
477 Erie Street, Hubbard, OH 44425
MLS# 5236978Listed by: BROKERS REALTY GROUP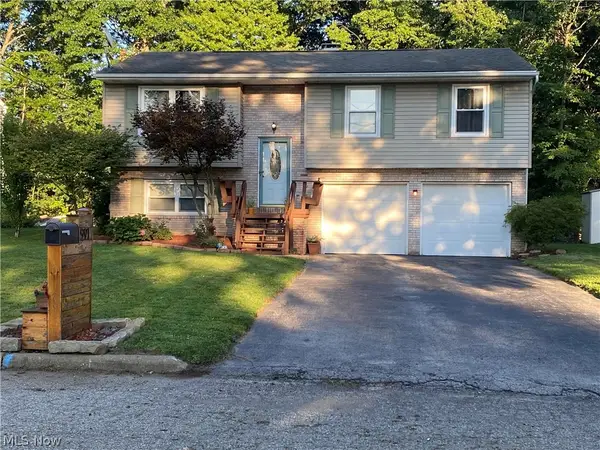 $229,900Active3 beds 1 baths1,506 sq. ft.
91 Hillview Drive, Hubbard, OH 44425
MLS# 5238660Listed by: BERKSHIRE HATHAWAY HOMESERVICES STOUFFER REALTY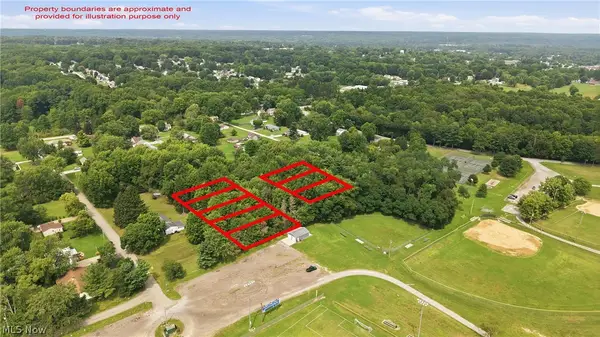 $15,000Active1.24 Acres
VL Mckinley, Hubbard, OH 44425
MLS# 5237299Listed by: BROKERS REALTY GROUP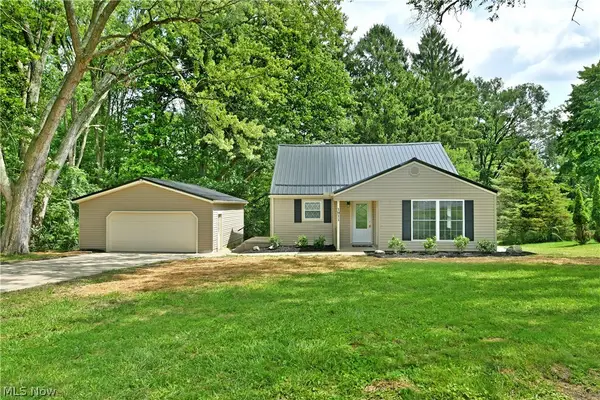 $239,900Active3 beds 3 baths1,700 sq. ft.
1911 Hubbard Thomas Road, Hubbard, OH 44425
MLS# 5238250Listed by: BROKERS REALTY GROUP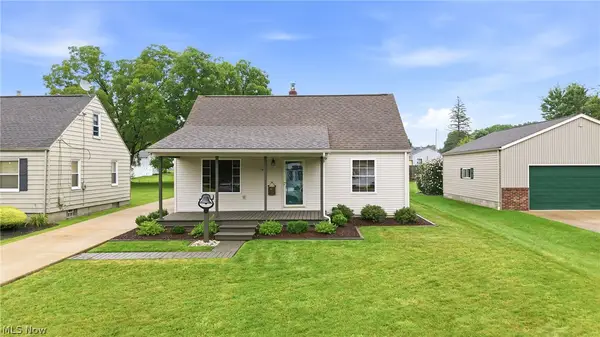 $199,900Pending3 beds 2 baths1,536 sq. ft.
139 Fox Street, Hubbard, OH 44425
MLS# 5238563Listed by: BROKERS REALTY GROUP


Protect your home and budget from life's surprises with an Assurant Home Warranty, backed by a partner that supports you through every step of homeownership. Explore Plans.
©2026 Century 21 Real Estate LLC. All rights reserved. CENTURY 21®, the CENTURY 21 Logo and C21® are service marks owned by Century 21 Real Estate LLC. Century 21 Real Estate LLC fully supports the principles of the Fair Housing Act and the Equal Opportunity Act. Each office is independently owned and operated. Listing information is deemed reliable but not guaranteed accurate.