
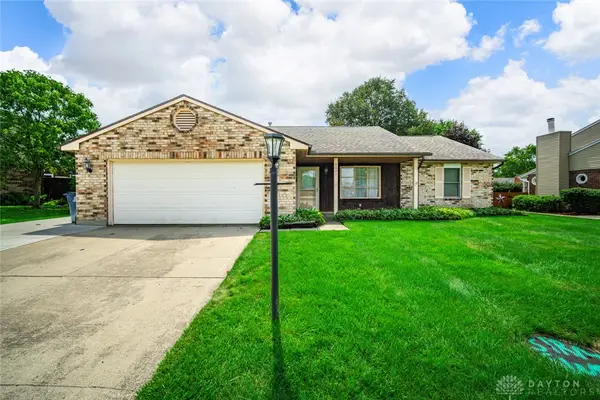
5880 Charlesgate Road, Huber Heights, OH 45424
Local realty services provided by:CENTURY 21 HomeStar
5880 Charlesgate Road,Huber Heights, OH 45424
$325,000
- 4 Beds
- 4 Baths
- 2,704 sq. ft.
- Single family
- Active
Listed by: alvada stanley
Office: coldwell banker heritage
MLS#:966538
Source:OH_DABR
Price summary
- Price:$325,000
- Price per sq. ft.:$120.19
About this home
If you're looking for lots of space, check out this 4 Bedroom, 3.5 Bath Home. Driveway wraps around to a rear 3 car garage, has a Lg Fenced in Yard with no rear neighbors, Furnace AC, Range & Refrigerator have all been replaced, washer & dryer are included, which is complete with a Fireplace that isn't warranted; in addition, there's a nice Sunroom to relax in the afternoon sunshine. Lots of closet space & lg laundry room, Dual Master Baths, 1 Up, 1 Down with large closets. Don't let this one get away, won't last long.
Contact an agent
Home facts
- Year built:1979
- Subdivision & Development:H C Huber 58 Sec 03
- Listing ID #:966538
- Added:1 day(s) ago
- Updated:August 17, 2026 at 01:05 AM
Rooms and interior
- Bedrooms:4
- Total bathrooms:4
- Full bathrooms:3
- Half bathrooms:1
- Rooms Total:11
- Kitchen Description:Dishwasher, Range, Refrigerator
- Living area:2,704 sq. ft.
Heating and cooling
- Central air:Yes
Structure and exterior
- Year built:1979
- Building area:2,704 sq. ft.
- Lot area:0.34 Acres
- Construction Materials:Brick, Frame
- Exterior Features:Fence, Patio
- Levels:2 Stories
Finances and disclosures
- Price:$325,000
- Price per sq. ft.:$120.19
Parking
- Garage:Yes
- Garage spaces:3
New listings near 5880 Charlesgate Road
- New
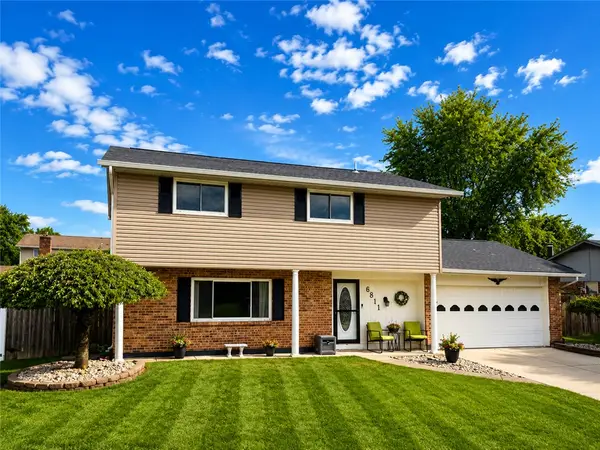 $284,900Active3 beds 3 baths1,915 sq. ft.
6811 Locustview Drive, Dayton, OH 45424
MLS# 966710Listed by: MC & CO. REAL ESTATE LLC 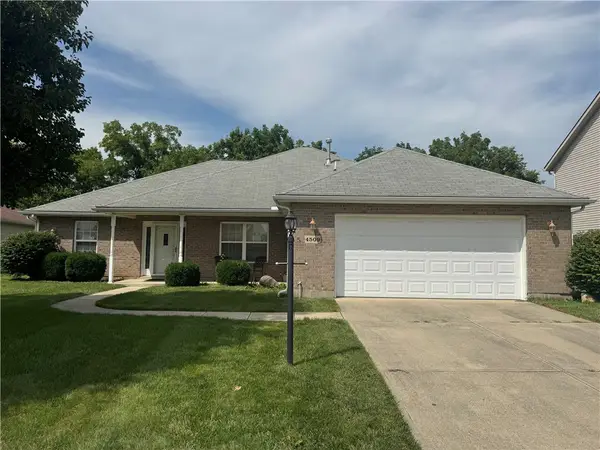 $309,900Pending3 beds 2 baths1,964 sq. ft.
4509 Saratoga Place, Huber Heights, OH 45424
MLS# 966717Listed by: MUMMA REALTY- New
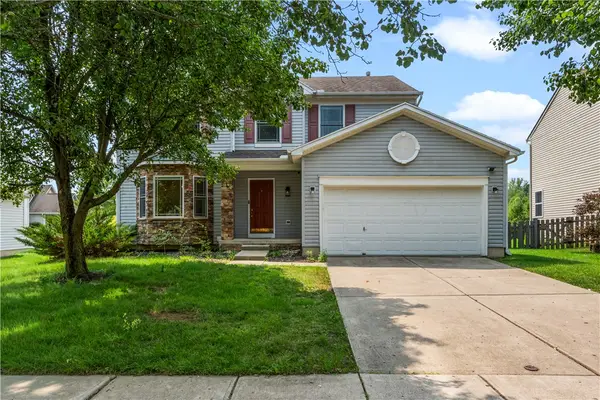 $370,000Active4 beds 4 baths1,926 sq. ft.
6708 Greeley Avenue, Huber Heights, OH 45424
MLS# 966685Listed by: LUMA REALTY - New
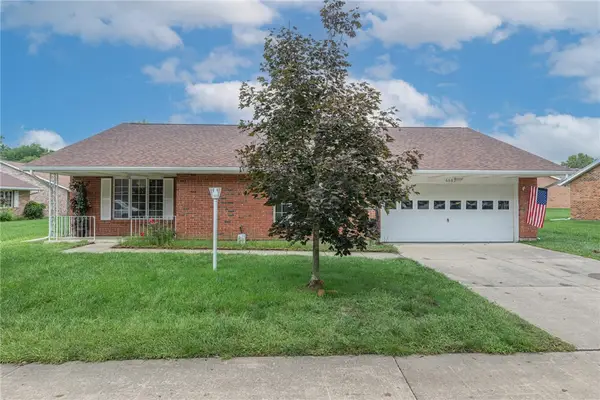 $210,000Active2 beds 2 baths1,613 sq. ft.
6685 Oakwood Lane, Huber Heights, OH 45424
MLS# 966698Listed by: IRONGATE INC. - New
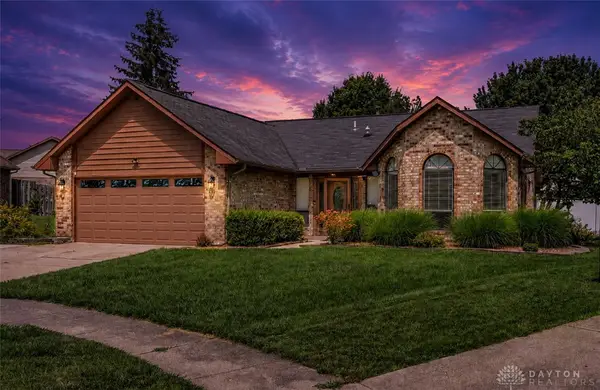 $344,900Active3 beds 2 baths2,086 sq. ft.
8477 Doe Run Place, Huber Heights, OH 45424
MLS# 966687Listed by: BELLA REALTY GROUP - New
 $189,987Active3 beds 2 baths1,080 sq. ft.
5207 Rye Drive, Huber Heights, OH 45424
MLS# 966620Listed by: BHHS PROFESSIONAL REALTY - New
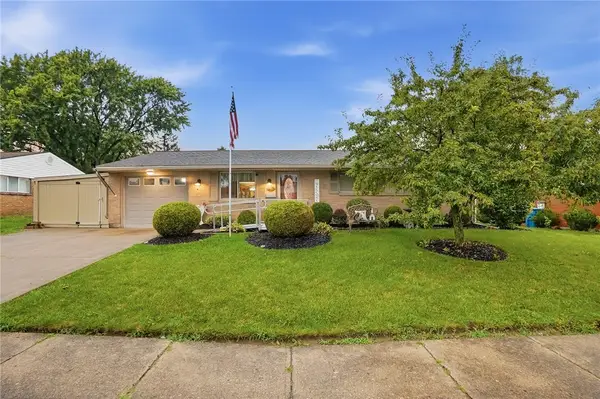 $179,000Active3 beds 1 baths999 sq. ft.
7301 Stonehurst Drive, Dayton, OH 45424
MLS# 966227Listed by: CITYGATE REALTY 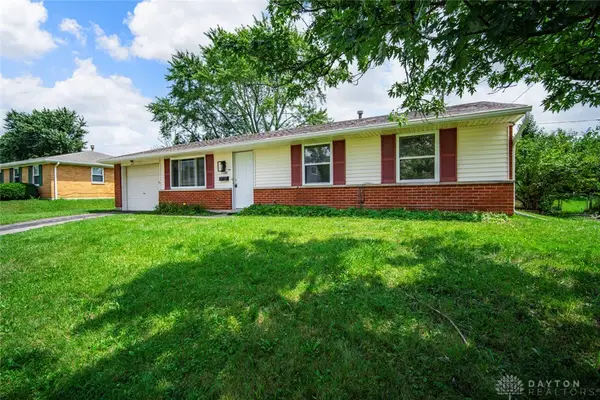 $175,000Pending3 beds 2 baths1,026 sq. ft.
7700 Remmick Lane, Huber Heights, OH 45424
MLS# 966614Listed by: KELLER WILLIAMS ADVISORS RLTY- New
 $250,000Active3 beds 2 baths1,532 sq. ft.
8621 Emeraldgate Drive, Huber Heights, OH 45424
MLS# 966617Listed by: KELLER WILLIAMS ADVISORS RLTY


Protect your home and budget from life's surprises with an Assurant Home Warranty, backed by a partner that supports you through every step of homeownership. Explore Plans.
©2026 Century 21 Real Estate LLC. All rights reserved. CENTURY 21®, the CENTURY 21 Logo and C21® are service marks owned by Century 21 Real Estate LLC. Century 21 Real Estate LLC fully supports the principles of the Fair Housing Act and the Equal Opportunity Act. Each office is independently owned and operated. Listing information is deemed reliable but not guaranteed accurate.