
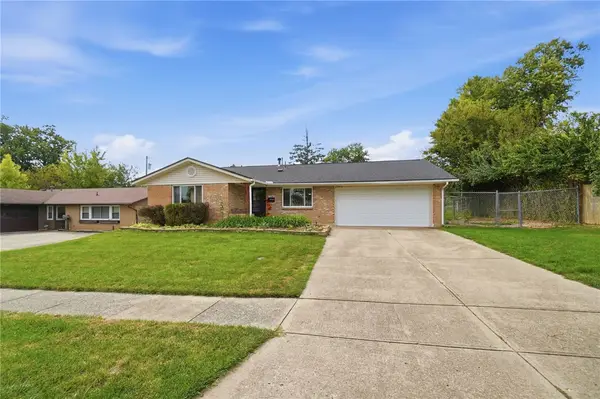
8030 Chipgate Court, Huber Heights, OH 45424
Local realty services provided by:CENTURY 21 The Gene Group
8030 Chipgate Court,Huber Heights, OH 45424
$274,900
- 3 Beds
- 2 Baths
- 1,628 sq. ft.
- Single family
- Active
Listed by: tami holmes
Office: tami holmes realty
MLS#:1048785
Source:OH_WRIST
Price summary
- Price:$274,900
- Price per sq. ft.:$168.86
About this home
Enjoy comfort, convenience, and your own backyard retreat! Ideally located near WPAFB, I-70, I-75, I-675, Dayton International Airport, shopping, dining, and entertainment. This brick ranch features a spacious eat-in kitchen with stainless steel appliances, a pantry, and a pass-through to the Great Room. The expansive Great Room has pleasant views of the outdoor living space. The split-bedroom floor plan offers added privacy, with a primary suite featuring double closets, a garden tub, and a separate shower. Step outside and make the most of warm days in the Watson pool, surrounded by a deck, a shadowbox privacy fence, and lush landscaping. There's also an oversized patio to accommodate the grill. Updates include roof, gutters, downspouts & A/C (2024), pool liner and pump (approx. 2 years), deck restained (2026), Anderson storm door, water heater (2018), and fresh paint in select areas. The shed is perfect for storing your pool and yard equipment. Schedule your private showing today!
Contact an agent
Home facts
- Year built:1989
- Subdivision & Development:Edna B Huber 62 Sec 05
- Listing ID #:1048785
- Added:2 day(s) ago
- Updated:October 01, 2026 at 06:15 PM
Rooms and interior
- Bedrooms:3
- Total bathrooms:2
- Full bathrooms:2
- Bathrooms Description:Bathroom 1st Floor
- Kitchen Description:Dishwasher, Gas Water Heater, Microwave, Range, Refrigerator
- Bedroom Description:Bedroom on 1st Floor
- Basement Description:Poured
- Living area:1,628 sq. ft.
Heating and cooling
- Cooling:Central Air
- Heating:Forced Air, Natural Gas
Structure and exterior
- Year built:1989
- Building area:1,628 sq. ft.
- Lot area:0.3 Acres
- Lot Features:Residential Lot
- Construction Materials:Brick, Vinyl Siding
- Exterior Features:Deck, Fenced, Patio, Porch
- Foundation Description:Slab
- Levels:1 Story
Utilities
- Water:Supplied Water
- Sewer:Public Sewer
Finances and disclosures
- Price:$274,900
- Price per sq. ft.:$168.86
- Tax amount:$3,478 (2025)
Features and amenities
- Appliances:Dishwasher, Dryer, Gas Water Heater, Microwave, Range, Refrigerator, Washer
- Laundry features:Dryer, Washer
- Amenities:Cathedral Ceiling(s), Deck, Fenced
Parking
- Parking description:Attached
- Garage spaces:2
New listings near 8030 Chipgate Court
- Coming Soon
 $479,000Coming Soon3 beds 4 baths3,313 sq. ft.
3198 White Ash Drive, Tipp City, OH 45371
MLS# 968624Listed by: KEY REALTY - New
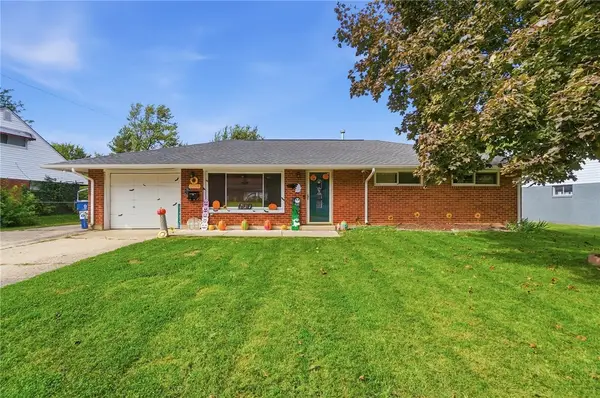 $240,000Active3 beds 2 baths1,080 sq. ft.
5641 Shady Oak Street, Huber Heights, OH 45424
MLS# 970142Listed by: BRIDGESTREAM REALTY - New
 $180,000Active3 beds 1 baths1,026 sq. ft.
6146 Cruxten Drive, Huber Heights, OH 45424
MLS# 970227Listed by: COLDWELL BANKER HERITAGE - New
 $210,000Active3 beds 2 baths1,243 sq. ft.
7129 Cayuga Court, Huber Heights, OH 45424
MLS# 1048848Listed by: EMERSON WAGNER REALTY CO., INC. - New
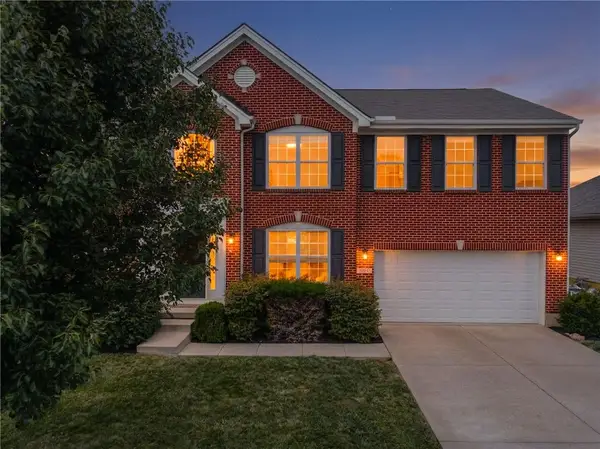 $450,000Active4 beds 4 baths3,938 sq. ft.
5061 Dayflower Drive, Tipp City, OH 45371
MLS# 970120Listed by: EXP REALTY - New
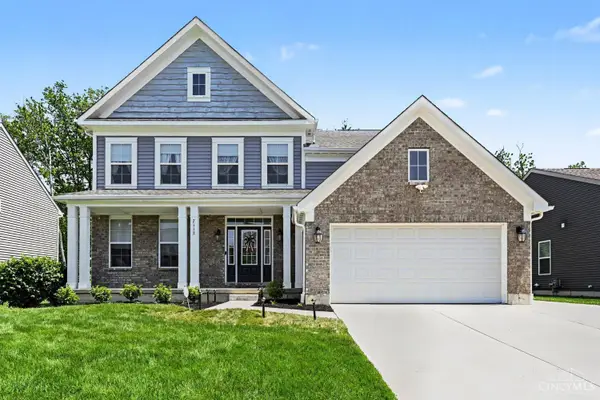 $685,000Active5 beds 5 baths3,226 sq. ft.
2112 Silver Linden Drive, Tipp City, OH 45371
MLS# 1894936Listed by: RE/MAX PREFERRED GROUP
- New
 $195,000Active3 beds 1 baths999 sq. ft.
7310 Greydale Drive, Huber Heights, OH 45424
MLS# 969916Listed by: GEM ESTATES - Open Sun, 2 to 4pmNew
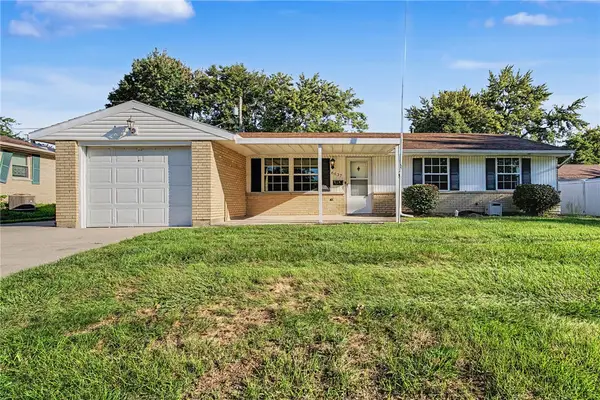 $204,900Active3 beds 2 baths1,170 sq. ft.
6637 Taylorsville Road, Huber Heights, OH 45424
MLS# 970041Listed by: ODIS SLONE REALTY LLC - New
 $255,000Active3 beds 2 baths1,462 sq. ft.
7389 Colegrove Drive, Huber Heights, OH 45424
MLS# 970022Listed by: COLDWELL BANKER HERITAGE


Protect your home and budget from life's surprises with an Assurant Home Warranty, backed by a partner that supports you through every step of homeownership. Explore Plans.
©2026 Century 21 Real Estate LLC. All rights reserved. CENTURY 21®, the CENTURY 21 Logo and C21® are service marks owned by Century 21 Real Estate LLC. Century 21 Real Estate LLC fully supports the principles of the Fair Housing Act and the Equal Opportunity Act. Each office is independently owned and operated. Listing information is deemed reliable but not guaranteed accurate.