
2112 Silver Linden Drive, Tipp City, OH 45371
Local realty services provided by:CENTURY 21 DeAnna Realty
2112 Silver Linden Drive,Tipp City, OH 45371
$685,000
- 5 Beds
- 5 Baths
- 3,226 sq. ft.
- Single family
- Active
Listed by: kimberly louis
Office: re/max preferred group513-874-8373
MLS#:1894936
Source:OH_CINCY
Price summary
- Price:$685,000
- Price per sq. ft.:$212.34
- Monthly HOA dues:$25
About this home
Stunning!Custom Built Fisher Home Loaded W/$200K Upgrades In The Highly Sought After Carriage Trail Community! Approx.4,500SQFT! 2Stry,5BD,5.1BA,Professionally Finished LL! 2Car Over Sized Garage! Premium .209Acre Lot! Fenced BKYD! Huge Covered Front Porch! Open Foyer & Flr Plan! Gourmet Kitchen W/42Custom Cbnts,Islnd W/Sink & Counter Bar,Walk-In Pantry,Granite Cntrtps,Tile BKSP & SS Appliances! BreakfastRM/DR W/WO to Patio! Stunning 2Stry GreatRM Anchored By 2Stry Stone FP,Hearth,Mantle & Wall of Flr to Ceiling Windows Overlooking The Private Picturesque BKYD! 1st Flr Study & MuddRM W/Built-Ins! 1st Flr Quest Suite W/SittingRM,WI Closet & F.BA! Primary BDRM W/2WI Closets W/Custom Built-Ins & DLX Spa Inspired Bath Featuring 2Person WI Shower! 2nd Flr W/3Additional LG BDRMS & 2F.Baths! LL W/FmlyRM,RecRM,Fully Equipt Wet Bar W/New Wine Fridg & Refrigerator,F.BA,StorageRM & MechanicsRM! Crown Molding*Judges Paneling*LVF*RemoteCustom Blinds*DualZone*FreshlyPainted!3CarDriveway
Contact an agent
Home facts
- Year built:2020
- Subdivision & Development:Carriage Tris
- Listing ID #:1894936
- Added:1 day(s) ago
- Updated:October 02, 2026 at 05:51 PM
Rooms and interior
- Bedrooms:5
- Total bathrooms:5
- Full bathrooms:4
- Half bathrooms:1
- Rooms Total:14
- Dining Description:Chandelier, Laminate Floor, Walkout, Window Treatment
- Kitchen Description:Butler's Pantry, Convection Oven, Counter Bar, Dishwasher, Double Oven, Eat-In, Garbage Disposal, Gas Cooktop, Gourmet, Island, Marble/Granite/Slate, Microwave, Oven/Range, Pantry, Planning Desk, Refrigerator, Solid Surface Ctr, Vinyl Floor, Walkout, Window Treatment, Wine Cooler, Wood Cabinets
- Bedroom Description:Bath Adjoins, Dressing Area, Sitting Room, Vaulted Ceiling, Walk-in Closet, Wall-to-Wall Carpet, Window Treatment
- Basement Description:Finished, Full, Wall-to-Wall Carpet
- Living area:3,226 sq. ft.
Heating and cooling
- Cooling:Central Air, SEER Rated 13-15
- Heating:Forced Air, Gas, Gas Furn EF Rtd 95%+, Program Thermostat
Structure and exterior
- Roof:Shingle
- Year built:2020
- Building area:3,226 sq. ft.
- Lot area:0.21 Acres
- Architectural Style:Traditional
- Construction Materials:Brick, Vinyl Siding
- Exterior Features:Patio, Porch
- Foundation Description:Poured
- Levels:2 Story
Utilities
- Water:Public
- Sewer:Private Sewer
Finances and disclosures
- Price:$685,000
- Price per sq. ft.:$212.34
Features and amenities
- Appliances:Convection Oven, Dishwasher, Double Oven, Garbage Disposal, Gas Cooktop, Microwave, Oven/Range, Refrigerator, Wine Cooler
- Amenities:9Ft + Ceiling, Crown Molding, French Doors, Multi Panel Doors, Natural Woodwork
Parking
- Parking description:Driveway, On Street
- Garage:Yes
- Garage spaces:2
 Information deemed reliable but not guaranteed. The data relating to real estate for sale on this web site comes in part from the Broker Reciprocity program of the Multiple Listing Service of Greater Cincinnati. Real estate listings held by brokerage firms other than CENTURY 21 DeAnna Realty are marked with the Broker Reciprocity™ logo (the small house as shown to the left) and detailed information about them includes the name of the listing brokers. 2026, MLS of Greater Cincinnati, Inc. All rights reserved.
New listings near 2112 Silver Linden Drive
- Coming Soon
 $479,000Coming Soon3 beds 4 baths3,313 sq. ft.
3198 White Ash Drive, Tipp City, OH 45371
MLS# 968624Listed by: KEY REALTY - Coming Soon
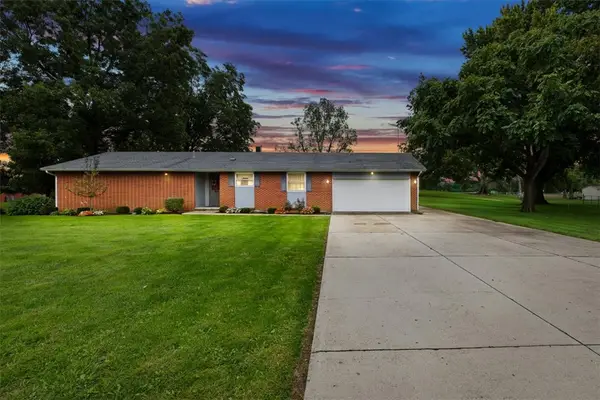 $325,000Coming Soon3 beds 2 baths1,729 sq. ft.
5325 David Drive, Tipp City, OH 45371
MLS# 969638Listed by: KELLER WILLIAMS HOME TOWN RLTY - New
 $675,000Active3 beds 4 baths3,813 sq. ft.
1025 Rosewood Creek Drive, Troy, OH 45373
MLS# 1048851Listed by: RE/MAX ALLIANCE REALTY- TIPP CITY - New
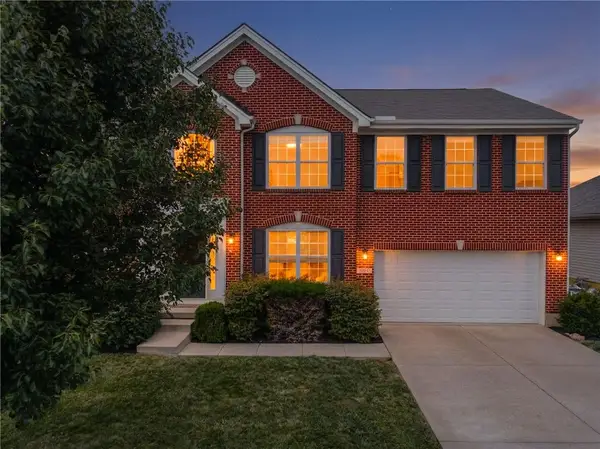 $450,000Active4 beds 4 baths3,938 sq. ft.
5061 Dayflower Drive, Tipp City, OH 45371
MLS# 970120Listed by: EXP REALTY - New
 $399,900Active3 beds 3 baths1,566 sq. ft.
920 E Shoop Road, Tipp City, OH 45371
MLS# 970090Listed by: KELLER WILLIAMS HOME TOWN RLTY - New
 $259,900Active2 beds 2 baths1,206 sq. ft.
519 Smith Street, Tipp City, OH 45371
MLS# 969274Listed by: RE/MAX ALLIANCE REALTY - New
 $397,950Active4 beds 3 baths2,417 sq. ft.
127 N 3rd Street, Tipp City, OH 45371
MLS# 969811Listed by: BHHS PROFESSIONAL REALTY - New
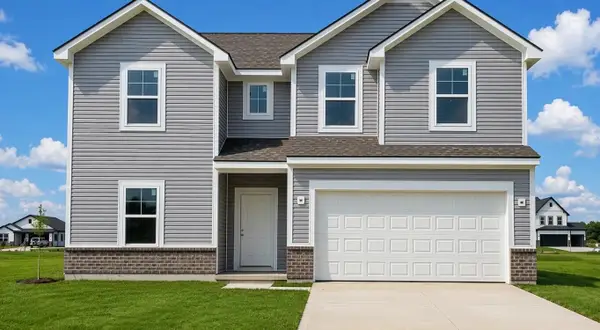 $364,990Active4 beds 3 baths2,343 sq. ft.
1231 Wind Rock Drive, Troy, OH 45373
MLS# 1048778Listed by: KELLER WILLIAMS SEVEN HILLS - New
 $384,900Active4 beds 2 baths2,528 sq. ft.
885 Michaels Road, Tipp City, OH 45371
MLS# 969495Listed by: SIBCY CLINE INC.


Protect your home and budget from life's surprises with an Assurant Home Warranty, backed by a partner that supports you through every step of homeownership. Explore Plans.
©2026 Century 21 Real Estate LLC. All rights reserved. CENTURY 21®, the CENTURY 21 Logo and C21® are service marks owned by Century 21 Real Estate LLC. Century 21 Real Estate LLC fully supports the principles of the Fair Housing Act and the Equal Opportunity Act. Each office is independently owned and operated. Listing information is deemed reliable but not guaranteed accurate.