
136 Parmelee Drive, Hudson, OH 44236
Local realty services provided by:CENTURY 21 DeAnna Realty
Upcoming open houses
- Sun, Oct 2501:00 pm - 02:30 pm
Listed by: laura b buehner
Office: exp realty, llc.
MLS#:5255481
Source:OH_NORMLS
Price summary
- Price:$499,000
- Price per sq. ft.:$191.33
About this home
This is the one you've been waiting for! If you're looking for a nicely updated and well maintained home in a beautiful setting, look no further than this warm and welcoming, colonial home! The main floor has an open floor plan with several living areas, an updated kitchen that is open to the dining room and new flooring throughout. Upstairs there are four bedrooms, all with hardwood floors, and the master has an en suite bathroom. There's even more room to relax and entertain in the finished lower level area. Outside the setting is quiet and the back yard is beautifully landcaped and wooded, just ready to enjoy crisp Fall evenings. This charming home is sure to check off the boxes, and with it's great location close to downtown Hudson, main travel routes, Hudson schools, parks and more, it's sure to meet it's new owners soon. Schedule your visit before it's gone!
Note - most living space furniture is negotiable to remain with home.
Contact an agent
Home facts
- Year built:1967
- Subdivision & Development:Heritage Heights Sub
- Listing ID #:5255481
- Added:1 day(s) ago
- Updated:October 24, 2026 at 11:50 PM
Rooms and interior
- Bedrooms:4
- Total bathrooms:3
- Full bathrooms:2
- Half bathrooms:1
- Rooms Total:14
- Kitchen Description:Dishwasher, Disposal, Range
- Basement:Yes
- Basement Description:Full, Partially Furnished
- Living area:2,608 sq. ft.
Heating and cooling
- Cooling:Central Air
- Heating:Fireplaces, Forced Air, Gas
- Central air:Yes
Structure and exterior
- Roof:Asphalt
- Year built:1967
- Building area:2,608 sq. ft.
- Lot area:0.37 Acres
- Lot Features:Wooded/Treed
- Architectural Style:Colonial
- Construction Materials:Vinyl Siding
- Exterior Features:Patio, Porch, Wooded
- Levels:2 Stories, 2 Story
Utilities
- Water:Public
- Sewer:Public Sewer
Finances and disclosures
- Price:$499,000
- Price per sq. ft.:$191.33
- Tax amount:$8,211 (2025)
Features and amenities
- Appliances:Dishwasher, Disposal, Range
Parking
- Parking description:Attached, Driveway, Garage
- Garage:Yes
- Garage spaces:2

New listings near 136 Parmelee Drive
- New
 $599,000Active4 beds 3 baths
7463 N Marblehead Road, Hudson, OH 44236
MLS# 5254990Listed by: KELLER WILLIAMS GREATER METROPOLITAN - Open Sun, 12 to 1pmNew
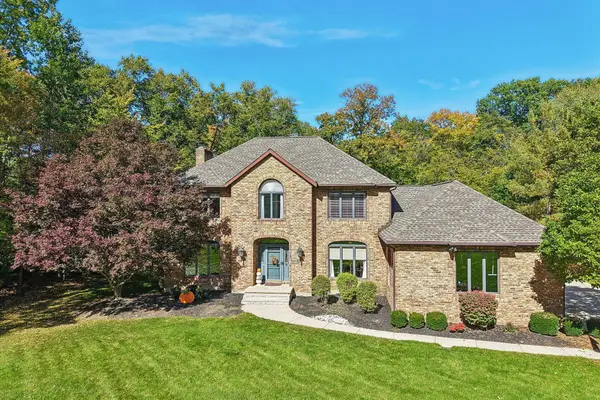 $650,000Active4 beds 4 baths3,059 sq. ft.
2211 Kate Court, Hudson, OH 44236
MLS# 226039350Listed by: EXACTLY - New
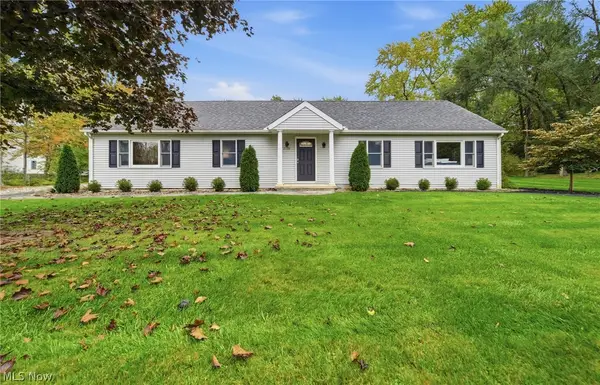 $425,000Active3 beds 2 baths1,785 sq. ft.
7179 Darrow Road, Hudson, OH 44236
MLS# 5253504Listed by: PLATINUM REAL ESTATE  $450,000Pending4 beds 4 baths3,663 sq. ft.
135 E Case Drive, Hudson, OH 44236
MLS# 5252735Listed by: EXP REALTY, LLC. $295,000Pending4 beds 3 baths2,016 sq. ft.
1800 Carver Lane, Hudson, OH 44236
MLS# 5252366Listed by: BERKSHIRE HATHAWAY HOMESERVICES STOUFFER REALTY- New
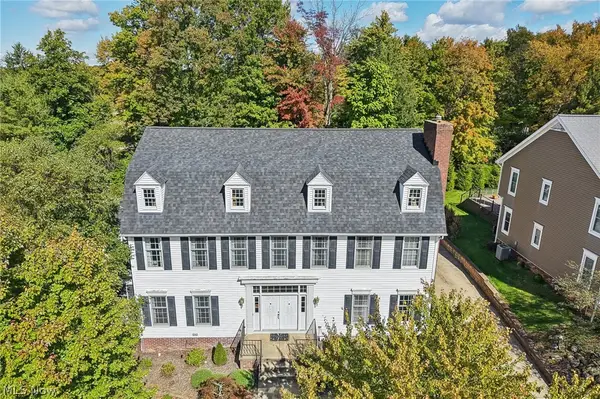 $650,000Active4 beds 4 baths4,016 sq. ft.
107 Blackberry Drive, Hudson, OH 44236
MLS# 5253067Listed by: EXACTLY  $765,000Active4 beds 5 baths5,328 sq. ft.
42 Ambrose Drive, Hudson, OH 44236
MLS# 5252568Listed by: BERKSHIRE HATHAWAY HOMESERVICES PROFESSIONAL REALTY $919,900Active4 beds 5 baths5,288 sq. ft.
207 N Hayden Parkway, Hudson, OH 44236
MLS# 5244687Listed by: KELLER WILLIAMS CHERVENIC RLTY $444,999Active4 beds 2 baths2,286 sq. ft.
1772 Marwell Boulevard, Hudson, OH 44236
MLS# 5251830Listed by: COLDWELL BANKER SCHMIDT REALTY


Protect your home and budget from life's surprises with an Assurant Home Warranty, backed by a partner that supports you through every step of homeownership. Explore Plans.
©2026 Century 21 Real Estate LLC. All rights reserved. CENTURY 21®, the CENTURY 21 Logo and C21® are service marks owned by Century 21 Real Estate LLC. Century 21 Real Estate LLC fully supports the principles of the Fair Housing Act and the Equal Opportunity Act. Each office is independently owned and operated. Listing information is deemed reliable but not guaranteed accurate.