
7179 Darrow Road, Hudson, OH 44236
Local realty services provided by:CENTURY 21 Darfus Realty
Listed by: scott m tinlin, gina hoyack
Office: platinum real estate
MLS#:5253504
Source:OH_NORMLS
Price summary
- Price:$425,000
- Price per sq. ft.:$238.1
About this home
Welcome home to this beautifully maintained, move-in-ready ranch located in the highly sought-after Hudson City School District! This inviting home features 3 generously sized bedrooms and 2 full bathrooms, offering comfortable and convenient one-floor living. The spacious primary suite offers a relaxing escape, complete with a newly updated en-suite bathroom and a large walk-in closet. Enjoy commercial-grade LVP flooring throughout the home and newer carpeting in the bedrooms. The spacious kitchen boasts updated appliances, quartz countertops, an RO water filtration system at the sink, ample storage, and a convenient eat-in area with bar seating—perfect for everyday living and entertaining. The open-concept living room provides an ideal space for gathering with family and friends. Step outside to enjoy the private, picturesque backyard surrounded by mature trees, featuring an outdoor oasis with a patio (2024), gazebo (2025), and hot tub (2025), plus a gas fire pit perfect for relaxing or entertaining on warm summer nights and crisp fall evenings. A detached 2-car garage and an extra-wide driveway provide plenty of parking. Don't miss your opportunity to own this wonderful home—schedule your private showing today before this one is SOLD!...
Contact an agent
Home facts
- Year built:1926
- Subdivision & Development:Hudson
- Listing ID #:5253504
- Added:8 day(s) ago
- Updated:October 24, 2026 at 02:17 PM
Rooms and interior
- Bedrooms:3
- Total bathrooms:2
- Full bathrooms:2
- Rooms Total:6
- Kitchen Description:Cooktop, Dishwasher, Disposal, Microwave, Range, Refrigerator
- Basement:Yes
- Basement Description:Crawl Space, Sump Pump
- Living area:1,785 sq. ft.
Heating and cooling
- Cooling:Central Air
- Heating:Forced Air, Gas
- Central air:Yes
Structure and exterior
- Roof:Asphalt, Fiberglass
- Year built:1926
- Building area:1,785 sq. ft.
- Lot area:0.83 Acres
- Lot Features:Wooded/Treed
- Architectural Style:Ranch
- Construction Materials:Vinyl Siding
- Exterior Features:Patio, Wooded
- Foundation Description:Slab
- Levels:1 Story, 1 Story
Utilities
- Water:Well
- Sewer:Septic Tank
Finances and disclosures
- Price:$425,000
- Price per sq. ft.:$238.1
- Tax amount:$3,728 (2025)
Features and amenities
- Appliances:Cooktop, Dishwasher, Disposal, Microwave, Range, Refrigerator, Washer, Water Softener
- Laundry features:Dryer, Washer
- Amenities:Security System
Parking
- Parking description:Detached, Driveway, Garage
- Garage:Yes
- Garage spaces:2

New listings near 7179 Darrow Road
- Open Sun, 1 to 2:30pmNew
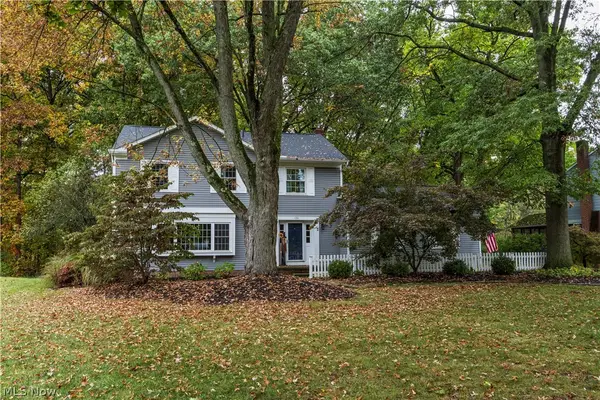 $499,000Active4 beds 3 baths2,608 sq. ft.
136 Parmelee Drive, Hudson, OH 44236
MLS# 5255481Listed by: EXP REALTY, LLC. - New
 $599,000Active4 beds 3 baths
7463 N Marblehead Road, Hudson, OH 44236
MLS# 5254990Listed by: KELLER WILLIAMS GREATER METROPOLITAN - Open Sat, 12 to 1pmNew
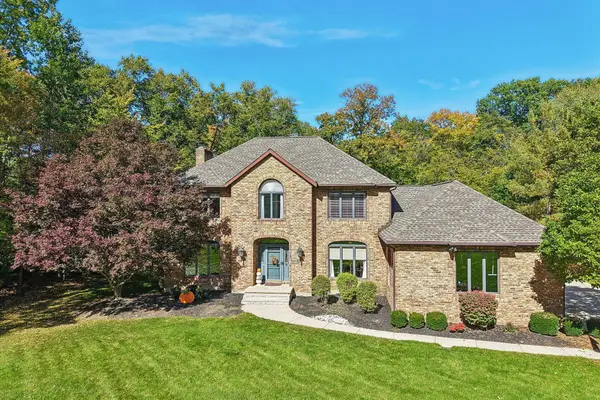 $650,000Active4 beds 4 baths3,059 sq. ft.
2211 Kate Court, Hudson, OH 44236
MLS# 226039350Listed by: EXACTLY  $450,000Pending4 beds 4 baths3,663 sq. ft.
135 E Case Drive, Hudson, OH 44236
MLS# 5252735Listed by: EXP REALTY, LLC. $295,000Pending4 beds 3 baths2,016 sq. ft.
1800 Carver Lane, Hudson, OH 44236
MLS# 5252366Listed by: BERKSHIRE HATHAWAY HOMESERVICES STOUFFER REALTY- New
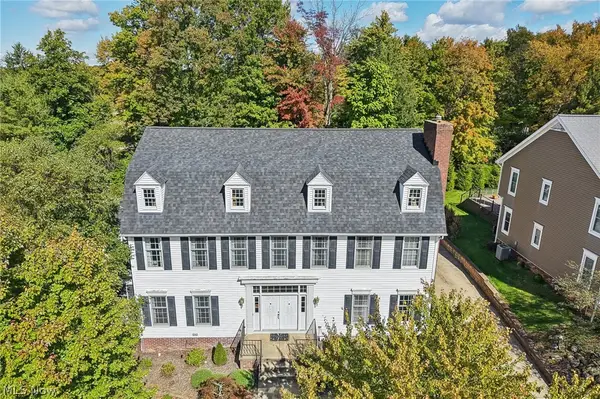 $650,000Active4 beds 4 baths4,016 sq. ft.
107 Blackberry Drive, Hudson, OH 44236
MLS# 5253067Listed by: EXACTLY - Open Sat, 10am to 12pm
 $765,000Active4 beds 5 baths5,328 sq. ft.
42 Ambrose Drive, Hudson, OH 44236
MLS# 5252568Listed by: BERKSHIRE HATHAWAY HOMESERVICES PROFESSIONAL REALTY  $919,900Active4 beds 5 baths5,288 sq. ft.
207 N Hayden Parkway, Hudson, OH 44236
MLS# 5244687Listed by: KELLER WILLIAMS CHERVENIC RLTY $444,999Active4 beds 2 baths2,286 sq. ft.
1772 Marwell Boulevard, Hudson, OH 44236
MLS# 5251830Listed by: COLDWELL BANKER SCHMIDT REALTY


Protect your home and budget from life's surprises with an Assurant Home Warranty, backed by a partner that supports you through every step of homeownership. Explore Plans.
©2026 Century 21 Real Estate LLC. All rights reserved. CENTURY 21®, the CENTURY 21 Logo and C21® are service marks owned by Century 21 Real Estate LLC. Century 21 Real Estate LLC fully supports the principles of the Fair Housing Act and the Equal Opportunity Act. Each office is independently owned and operated. Listing information is deemed reliable but not guaranteed accurate.