
3532 Mourning Dove Woods, Hunter, OH 45005
Local realty services provided by:CENTURY 21 HomeStar
Listed by: justin lavadour
Office: coldwell banker heritage513-424-2421
MLS#:1898824
Source:OH_CINCY
Price summary
- Price:$399,900
- Price per sq. ft.:$235.51
About this home
Pond-front living with seasonal privacy! This 1,698 sq. ft., 3-bedroom, 2.5-bath home features a dramatic two-story entry, cathedral ceilings, bright living spaces, scenic pond views and a full basement. Enjoy a fenced backyard with pet-friendly wire mesh, apple, peach and mulberry trees, plus a community pool. Owned, paid-off solar! Fresh paint, carpet, updated baths and lighting, newer A/C, water heater and roof. Convenient to Springboro and Middletown shopping, with a 2-car garage and patio. Agent owned.
Contact an agent
Home facts
- Year built:2006
- Listing ID #:1898824
- Added:1 day(s) ago
- Updated:October 31, 2026 at 07:05 PM
Rooms and interior
- Bedrooms:3
- Total bathrooms:3
- Full bathrooms:2
- Half bathrooms:1
- Rooms Total:7
- Dining Description:Laminate Floor
- Basement Description:Full
- Living area:1,698 sq. ft.
Heating and cooling
- Cooling:Central Air
- Heating:Forced Air, Gas
Structure and exterior
- Roof:Shingle
- Year built:2006
- Building area:1,698 sq. ft.
- Architectural Style:Traditional
- Construction Materials:Vinyl Siding
- Foundation Description:Poured
- Levels:2 Story
Utilities
- Water:Public
- Sewer:Public Sewer
Finances and disclosures
- Price:$399,900
- Price per sq. ft.:$235.51
Parking
- Parking description:Driveway, On Street
- Garage:Yes
- Garage spaces:2
 Information deemed reliable but not guaranteed. The data relating to real estate for sale on this web site comes in part from the Broker Reciprocity program of the Multiple Listing Service of Greater Cincinnati. Real estate listings held by brokerage firms other than CENTURY 21 HomeStar are marked with the Broker Reciprocity™ logo (the small house as shown to the left) and detailed information about them includes the name of the listing brokers. 2026, MLS of Greater Cincinnati, Inc. All rights reserved. OH_CINCY Member Broker: Anthony Geraci
New listings near 3532 Mourning Dove Woods
- New
 $210,000Active3 beds 1 baths1,056 sq. ft.
3575 Julie Drive, Franklin Twp, OH 45005
MLS# 1898519Listed by: EXP REALTY  $804,813Pending5 beds 6 baths3,136 sq. ft.
3011 Cantata Court, Franklin Twp, OH 45005
MLS# 1898451Listed by: HMS REAL ESTATE- New
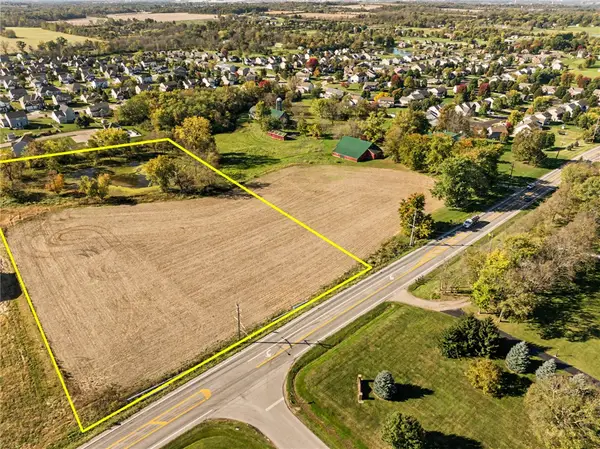 $299,900Active5 Acres
0 State Route 122, Franklin, OH 45005
MLS# 971692Listed by: J.M. WILLIAMS REALTY, LLC - New
 $799,900Active4 beds 2 baths3,068 sq. ft.
3371 State Route 122, Franklin, OH 45005
MLS# 971648Listed by: J.M. WILLIAMS REALTY, LLC - New
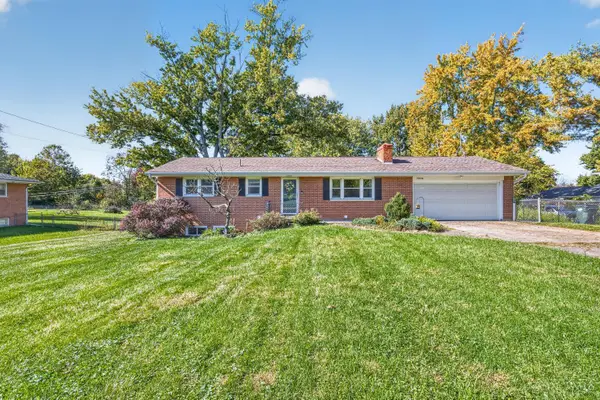 $300,000Active3 beds 1 baths1,576 sq. ft.
3909 Sterling Drive, Franklin Twp, OH 45005
MLS# 1897946Listed by: REAL LINK 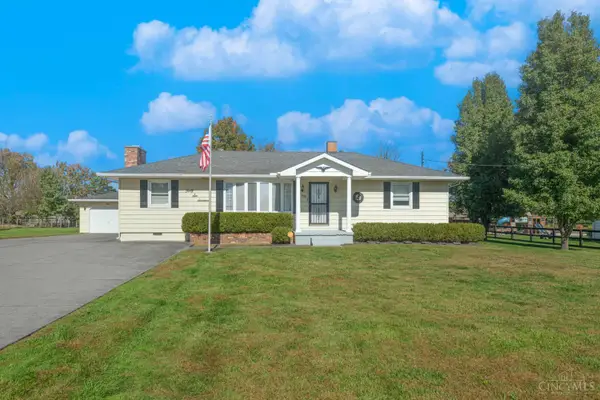 $265,000Pending2 beds 1 baths1,200 sq. ft.
4616 St Rt 122, Franklin Twp, OH 45005
MLS# 1898040Listed by: KELLER WILLIAMS ADVISORS $415,000Active4 beds 4 baths2,240 sq. ft.
4144 Jenny Marie Drive, Franklin Twp, OH 45005
MLS# 1897612Listed by: COLDWELL BANKER REALTY- Open Sun, 2 to 3:30pm
 $280,000Active3 beds 2 baths1,995 sq. ft.
4300 W Harvest Lane, Franklin Twp, OH 45005
MLS# 971355Listed by: EXP REALTY  $259,500Active3 beds 1 baths1,080 sq. ft.
4471 St Rt 122, Franklin Twp, OH 45005
MLS# 1897468Listed by: EXP REALTY


Protect your home and budget from life's surprises with an Assurant Home Warranty, backed by a partner that supports you through every step of homeownership. Explore Plans.
©2026 Century 21 Real Estate LLC. All rights reserved. CENTURY 21®, the CENTURY 21 Logo and C21® are service marks owned by Century 21 Real Estate LLC. Century 21 Real Estate LLC fully supports the principles of the Fair Housing Act and the Equal Opportunity Act. Each office is independently owned and operated. Listing information is deemed reliable but not guaranteed accurate.