
10436 Lewis Drive, Huntsville, OH 43324
Local realty services provided by:CENTURY 21 The Gene Group
Listed by: diane (teri) p. frymyer, kelli mckinney
Office: choice properties real estate
MLS#:1048820
Source:OH_WRIST
Price summary
- Price:$1,300,000
- Price per sq. ft.:$587.17
About this home
Location, Location, Location!
Welcome to this exceptional 5-bedroom lakefront retreat on beautiful Tecumseh Island at Indian Lake, where breathtaking panoramic views of open water take center stage. Enjoy unobstructed lake vistas thanks to the property's deeded double dock, thoughtfully positioned to the side, preserving the spectacular scenery.
Inside, you'll find plenty of space for family and guests with five spacious bedrooms and inviting living areas designed for relaxation and entertaining. The cozy family room features a charming wood-burning fireplace, perfect for gathering after a day on the water.
Step outside to the covered patio and take in the stunning views while watching boats cruise across the lake. Whether you're enjoying your morning coffee or an evening sunset, this outdoor space is sure to become a favorite spot.
A detached garage provides ample storage for all your lake toys and outdoor gear. With incredible waterfront views, generous living space, and a premier island location, this is a rare opportunity to own your own slice of lakefront paradise. Don't miss it!
Updates include: new roof, newer A/C unit, newer door and trim. Newer water pump....
Contact an agent
Home facts
- Year built:1945
- Subdivision & Development:Midlake # 1
- Listing ID #:1048820
- Added:19 day(s) ago
- Updated:October 20, 2026 at 03:39 PM
Rooms and interior
- Bedrooms:5
- Total bathrooms:2
- Full bathrooms:2
- Bathrooms Description:Bathroom 1st Floor
- Kitchen Description:Dishwasher, Range, Refrigerator
- Bedroom Description:Bedroom on 1st Floor
- Basement Description:Crawl Space
- Living area:2,214 sq. ft.
Heating and cooling
- Heating:Hot Water
Structure and exterior
- Year built:1945
- Building area:2,214 sq. ft.
- Lot area:0.36 Acres
- Lot Features:Residential Lot
- Construction Materials:Brick, Cedar, Vinyl Siding
- Exterior Features:Patio
- Levels:2 Story
Utilities
- Water:Well
- Sewer:Public Sewer
Finances and disclosures
- Price:$1,300,000
- Price per sq. ft.:$587.17
- Tax amount:$8,750 (2025)
Features and amenities
- Appliances:Dishwasher, Range, Refrigerator
- Amenities:Ceiling Fan(s), Partial Window Coverings
Parking
- Parking description:Detached
- Garage spaces:2
New listings near 10436 Lewis Drive
- New
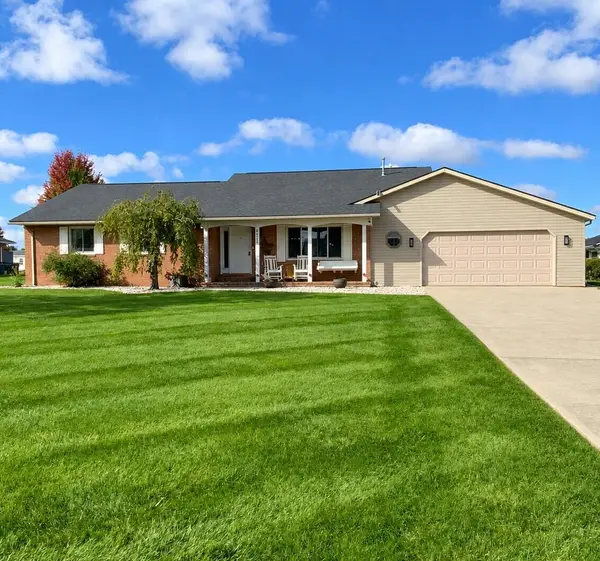 $579,900Active5 beds 4 baths2,906 sq. ft.
6711 Sunfish Drive, Huntsville, OH 43324
MLS# 1049203Listed by: PROPERTY CONNECT REAL ESTATE FIRM - New
 $119,900Active3 beds 2 baths1,296 sq. ft.
7225 State Route 368 #42, Huntsville, OH 43324
MLS# 1049151Listed by: HOWARD HANNA REAL ESTATE SERVICES - New
 $299,900Active2 beds 2 baths1,005 sq. ft.
9638 State Route 368 #B2, Huntsville, OH 43324
MLS# 1049075Listed by: CHOICE PROPERTIES REAL ESTATE 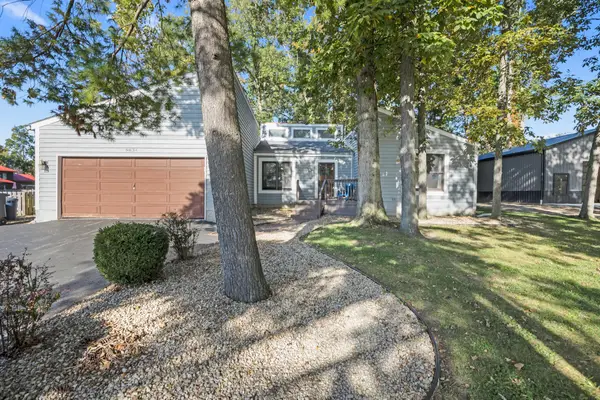 $439,900Active4 beds 2 baths1,729 sq. ft.
9830 Buckeye Drive, Huntsville, OH 43324
MLS# 1048904Listed by: CHOICE PROPERTIES REAL ESTATE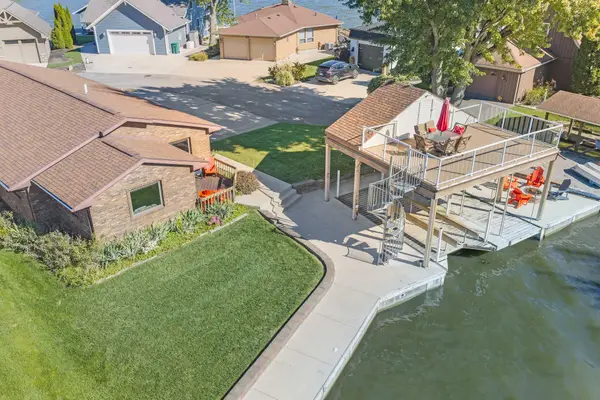 $675,000Active3 beds 2 baths1,285 sq. ft.
10844 Scioto Drive, Huntsville, OH 43324
MLS# 1048972Listed by: CHOICE PROPERTIES REAL ESTATE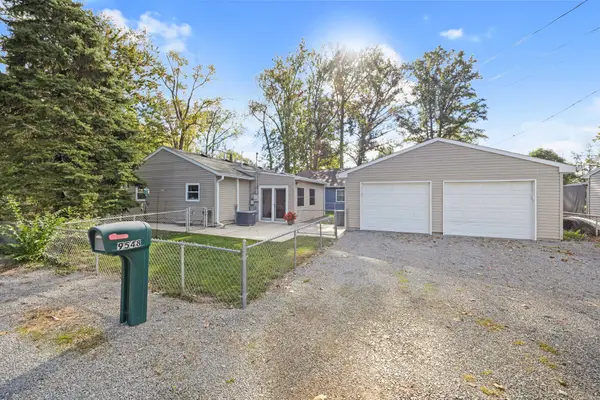 $454,900Active2 beds 1 baths1,221 sq. ft.
9548 E Lakeshore Drive, Huntsville, OH 43324
MLS# 1048909Listed by: KEY REALTY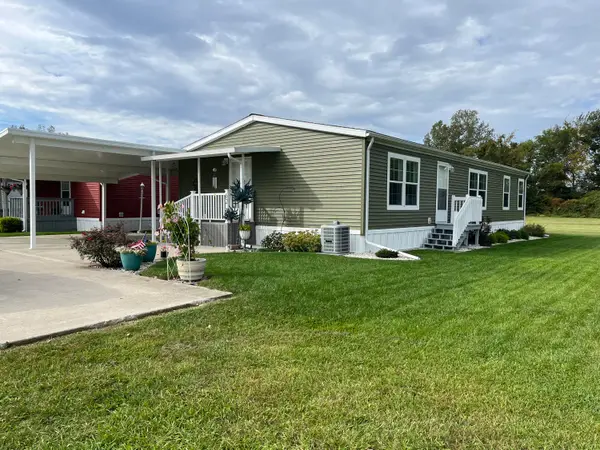 $169,900Active2 beds 2 baths1,512 sq. ft.
7225 Ohio 368 #62, Huntsville, OH 43324
MLS# 1048814Listed by: CHOICE PROPERTIES REAL ESTATE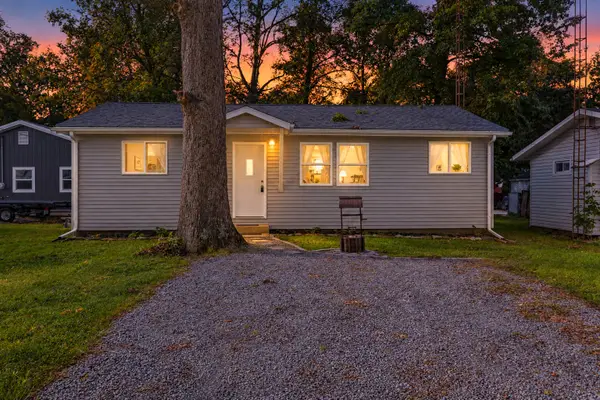 $249,500Active2 beds 1 baths720 sq. ft.
9425 Buckeye Drive, Huntsville, OH 43324
MLS# 1048737Listed by: ZIMMERMAN REALTY, LTD.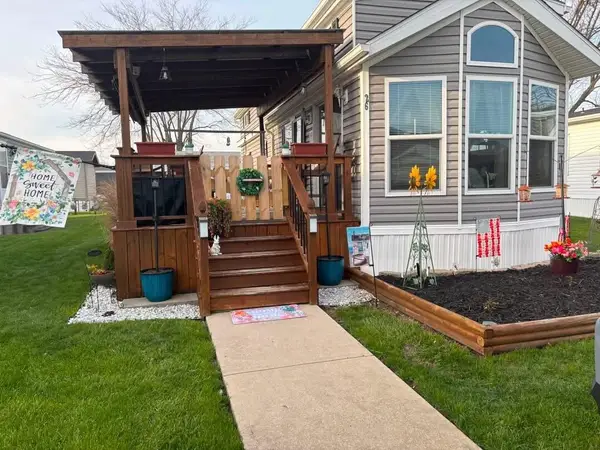 $64,900Active1 beds 1 baths407 sq. ft.
7225 State Route 368 #26, Huntsville, OH 43324
MLS# 1048660Listed by: CHOICE PROPERTIES REAL ESTATE


Protect your home and budget from life's surprises with an Assurant Home Warranty, backed by a partner that supports you through every step of homeownership. Explore Plans.
©2026 Century 21 Real Estate LLC. All rights reserved. CENTURY 21®, the CENTURY 21 Logo and C21® are service marks owned by Century 21 Real Estate LLC. Century 21 Real Estate LLC fully supports the principles of the Fair Housing Act and the Equal Opportunity Act. Each office is independently owned and operated. Listing information is deemed reliable but not guaranteed accurate.