
8095 Blue Heron Cove, Huntsville, OH 43324
Local realty services provided by:CENTURY 21 The Gene Group
Listed by: tallie mckinney
Office: howard hanna real estate services
MLS#:1045530
Source:OH_WRIST
Price summary
- Price:$559,000
- Price per sq. ft.:$319.43
About this home
Fall in love with lake living! The leaves are changing on this peaceful, tree-lined street and the water reflects Autumn's beauty while enjoying the view of the cove blue heron rookery, and open water peek-a-boo view from the balcony. With its soaring rooflines, open ceilings, and unique floor plan, this home offers character, space and ample hosting space. Step outside to the oversized waterfront deck along the 66 ft of water-frontage that is perfect for morning coffee, sunset gatherings, crisp fall breezes, or simply soaking in the peaceful sounds. A winding brick walkway leads you down to the boat house, inviting endless days of boating, fishing, and lakeside memories. The spacious bedrooms provide room for everyone to unwind, while the private balcony off of the primary suite creates a perfect retreat to start your day or end your day overlooking the water. Let's talk about the storage here! The primary walk-in closet seems endless and there is ample cabinet space throughout. The garage is heated with its own furnace and offers plenty of space for storage or workshop usage. Whether entertaining a crowd or enjoying a quiet weekend escape, this home delivers the relaxed waterfront lifestyle with space, comfort and a vacation feel everyday. List price is now below appraised value, call today!...
Contact an agent
Home facts
- Year built:1968
- Subdivision & Development:Wolfs 1st Div
- Listing ID #:1045530
- Added:173 day(s) ago
- Updated:October 27, 2026 at 06:03 PM
Rooms and interior
- Bedrooms:3
- Total bathrooms:2
- Full bathrooms:2
- Bathrooms Description:Bathroom 1st Floor
- Kitchen Description:Dishwasher, Disposal, Microwave, Range, Refrigerator, Water Softener Owned
- Living area:1,750 sq. ft.
Heating and cooling
- Cooling:Central Air
- Heating:Forced Air
Structure and exterior
- Year built:1968
- Building area:1,750 sq. ft.
- Lot area:0.21 Acres
- Lot Features:Building Restrictions, Cul-De-Sac, Residential Lot
- Construction Materials:Brick
- Exterior Features:Deck
- Foundation Description:Slab
- Levels:2 Story
Utilities
- Water:Well
- Sewer:Public Sewer
Finances and disclosures
- Price:$559,000
- Price per sq. ft.:$319.43
- Tax amount:$6,454 (2025)
Features and amenities
- Appliances:Dishwasher, Disposal, Dryer, Microwave, Range, Refrigerator, Washer, Water Softener Owned
- Laundry features:Dryer, Washer
- Amenities:Cathedral Ceiling(s), Ceiling Fan(s), Deck, Partial Window Coverings
Parking
- Parking description:Attached
- Garage spaces:2
New listings near 8095 Blue Heron Cove
- New
 $28,000Active0.42 Acres
0 Co Rd 39, Huntsville, OH 43324
MLS# 1049335Listed by: KEY REALTY - New
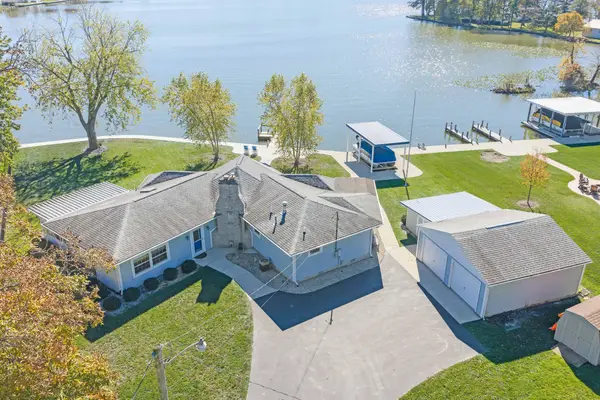 $975,000Active3 beds 2 baths2,134 sq. ft.
9319 Oh-368, Huntsville, OH 43324
MLS# 1049322Listed by: ZIMMERMAN REALTY, LTD. - New
 $975,000Active3 beds 2 baths2,134 sq. ft.
9319 State Route 368, Huntsville, OH 43324
MLS# 226040231Listed by: ZIMMERMAN REALTY - New
 $899,900Active4 beds 2 baths2,350 sq. ft.
8914 State Route 368, Huntsville, OH 43324
MLS# 226039988Listed by: HOWARD HANNA REAL ESTATE SERV 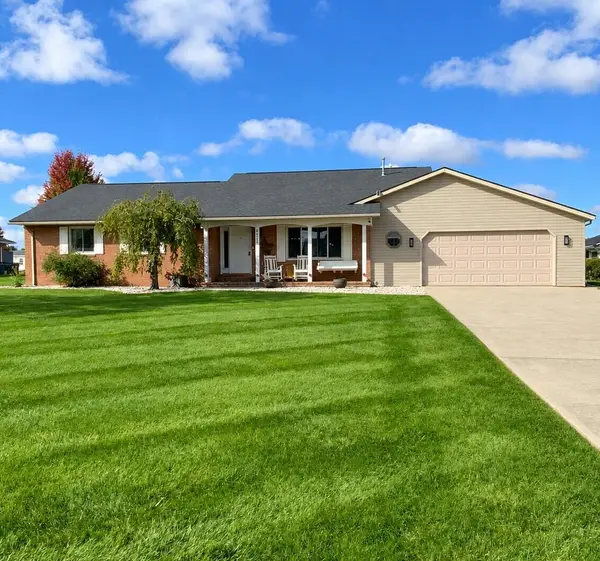 $524,900Active5 beds 4 baths2,906 sq. ft.
6711 Sunfish Drive, Huntsville, OH 43324
MLS# 1049203Listed by: PROPERTY CONNECT REAL ESTATE FIRM $119,900Active3 beds 2 baths1,296 sq. ft.
7225 State Route 368 #42, Huntsville, OH 43324
MLS# 1049151Listed by: HOWARD HANNA REAL ESTATE SERVICES $299,900Active2 beds 2 baths1,005 sq. ft.
9638 State Route 368 #B2, Huntsville, OH 43324
MLS# 1049075Listed by: CHOICE PROPERTIES REAL ESTATE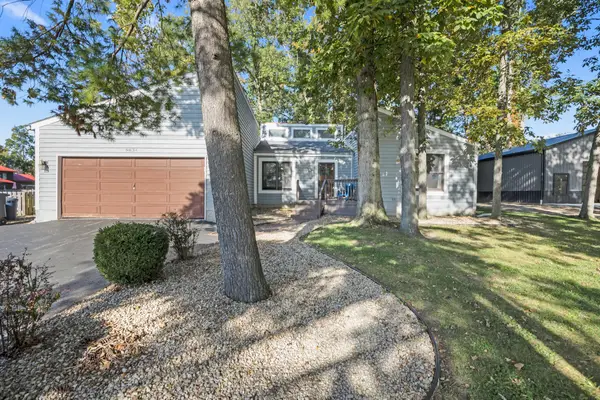 $439,900Active4 beds 2 baths1,729 sq. ft.
9830 Buckeye Drive, Huntsville, OH 43324
MLS# 1048904Listed by: CHOICE PROPERTIES REAL ESTATE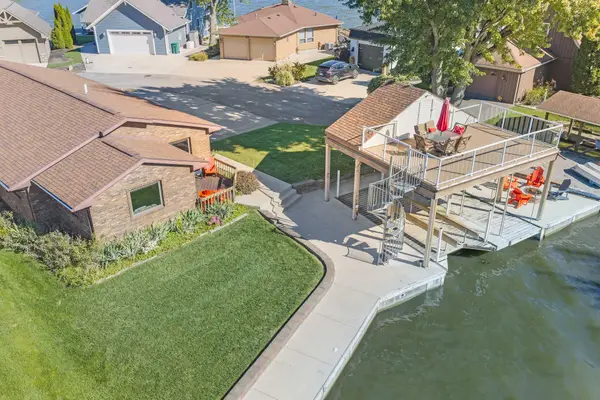 $675,000Active3 beds 2 baths1,285 sq. ft.
10844 Scioto Drive, Huntsville, OH 43324
MLS# 1048972Listed by: CHOICE PROPERTIES REAL ESTATE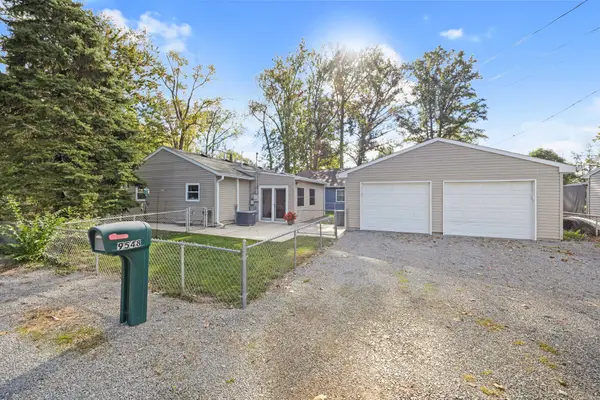 $454,900Active2 beds 1 baths1,221 sq. ft.
9548 E Lakeshore Drive, Huntsville, OH 43324
MLS# 1048909Listed by: KEY REALTY


Protect your home and budget from life's surprises with an Assurant Home Warranty, backed by a partner that supports you through every step of homeownership. Explore Plans.
©2026 Century 21 Real Estate LLC. All rights reserved. CENTURY 21®, the CENTURY 21 Logo and C21® are service marks owned by Century 21 Real Estate LLC. Century 21 Real Estate LLC fully supports the principles of the Fair Housing Act and the Equal Opportunity Act. Each office is independently owned and operated. Listing information is deemed reliable but not guaranteed accurate.