
9039 Buckeye Drive, Huntsville, OH 43324
Local realty services provided by:CENTURY 21 The Gene Group
Listed by: paige duff
Office: choice properties real estate
MLS#:1047173
Source:OH_WRIST
Price summary
- Price:$975,000
- Price per sq. ft.:$288.29
About this home
Beautiful waterfront home located on Lakeridge Island at Indian Lake! This impressive property offers 253 feet of shoreline, panoramic open-water views, and the calm waters of a no-wake zone, making docking effortless.
Designed for entertaining, the outdoor spaces are perfect for lake living. Enjoy a double covered dock with a steel frame and electric lifts, an outdoor shower, waterside fire ring, and parking for up to 12 vehicles. Whether you're hosting family and friends or looking for an excellent short-term rental opportunity, this property checks every box.
Inside, enjoy 3382 sq ft of living space with plenty of windows to admire the gorgeous water views.
With 6 bedrooms and 4 full bathrooms, there's room for everyone. The main level features 2 bedrooms and 2 bathrooms. Upstairs you'll find an additional 4 bedrooms and 2 full baths, including an owner's suite with en suite bath.
The updated kitchen features leathered granite countertops, stainless steel appliances, and flows into a dining area where the included table comfortably seats up to 16 guests. New luxury vinyl plank flooring spans the main level, and all appliances stay.
Two separate living rooms provide space to gather and unwind--one featuring a wood-burning fireplace and the other a cozy gas fireplace. A two-car attached garage, new roof (October 2025), and concrete and steel seawall installed in 2018 add lasting value and peace of mind.
Whether you're searching for a year-round residence, the ultimate weekend getaway, or an investment property, this is more than a home--it's where unforgettable memories are made and every day feels like vacation at Indian Lake....
Contact an agent
Home facts
- Year built:1940
- Subdivision & Development:Lakeridge Island
- Listing ID #:1047173
- Added:50 day(s) ago
- Updated:August 13, 2026 at 03:39 PM
Rooms and interior
- Bedrooms:6
- Total bathrooms:4
- Full bathrooms:4
- Bathrooms Description:Bathroom 1st Floor
- Kitchen Description:Dishwasher, Gas Water Heater, Microwave, Range, Refrigerator, Water Softener Owned
- Bedroom Description:Bedroom on 1st Floor
- Living area:3,382 sq. ft.
Heating and cooling
- Heating:Baseboard, Hot Water, Radiant
Structure and exterior
- Year built:1940
- Building area:3,382 sq. ft.
- Lot area:0.35 Acres
- Lot Features:Residential Lot
- Construction Materials:Vinyl Siding
- Exterior Features:Patio
- Foundation Description:Slab
- Levels:1.5 Story
Utilities
- Water:Well
- Sewer:Public Sewer
Finances and disclosures
- Price:$975,000
- Price per sq. ft.:$288.29
- Tax amount:$11,282 (2025)
Features and amenities
- Appliances:Dishwasher, Dryer, Gas Water Heater, Microwave, Range, Refrigerator, Washer, Water Softener Owned
- Laundry features:Dryer, Washer
Parking
- Parking description:Attached, Garage Door Opener
- Garage spaces:2
New listings near 9039 Buckeye Drive
- New
 $299,900Active1.84 Acres
0 Edgewater Avenue, Huntsville, OH 43324
MLS# 1048319Listed by: ZIMMERMAN REALTY LTD. - New
 $499,900Active5 beds 3 baths2,877 sq. ft.
3837 Township Road 221, Huntsville, OH 43324
MLS# 1048151Listed by: CHOICE PROPERTIES REAL ESTATE  $749,900Pending3 beds 2 baths1,480 sq. ft.
10565 Buckeye Drive, Huntsville, OH 43324
MLS# 1047953Listed by: CHOICE PROPERTIES REAL ESTATE $123,900Active2 beds 1 baths564 sq. ft.
8651 State Route 368, Huntsville, OH 43324
MLS# 226030732Listed by: HOWARD HANNA REAL ESTATE SVCS $123,900Active2 beds 1 baths564 sq. ft.
8651 State Route 368 #84D, Huntsville, OH 43324
MLS# 1047732Listed by: HOWARD HANNA REAL ESTATE SERVICES $123,900Active2 beds 1 baths564 sq. ft.
8651 Ohio 368, Huntsville, OH 43324
MLS# 311171Listed by: HOWARD HANNA- BELLEFONTAINE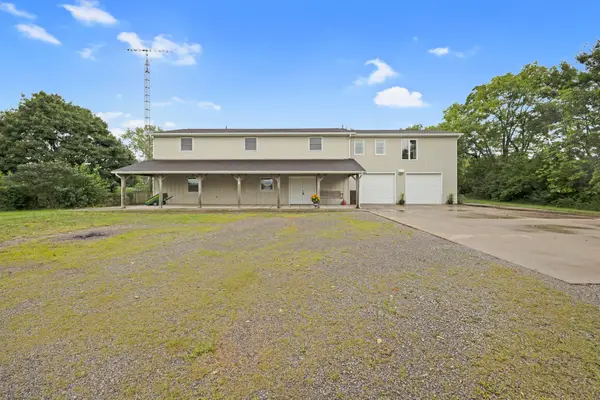 $400,000Pending4 beds 3 baths3,088 sq. ft.
3971 W State Route 274, Huntsville, OH 43324
MLS# 1047719Listed by: ROYER REALTY LLC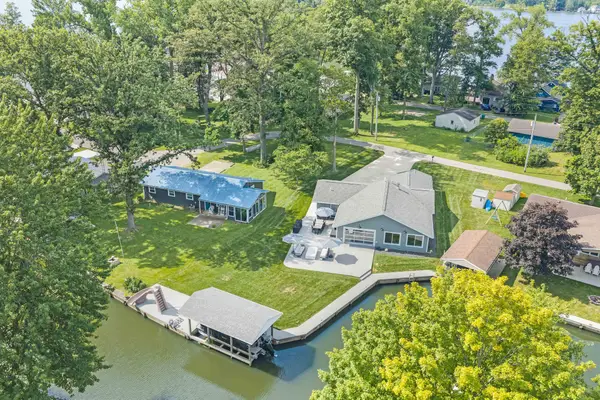 $939,900Active3 beds 2 baths2,371 sq. ft.
9024 Walnut Street, Huntsville, OH 43324
MLS# 226030273Listed by: ZIMMERMAN REALTY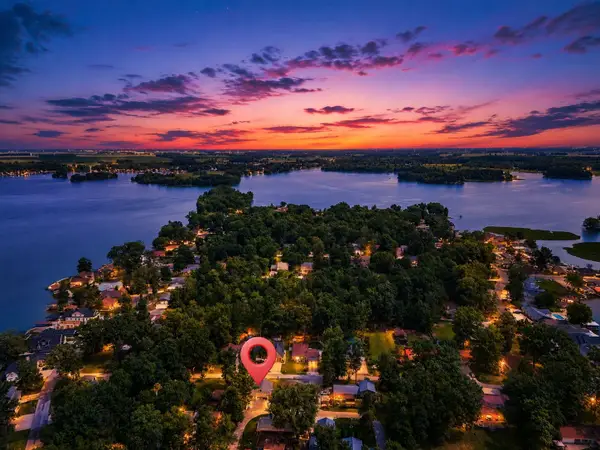 $339,900Active3 beds 1 baths1,326 sq. ft.
9885 Blackhawk Drive, Huntsville, OH 43324
MLS# 1047500Listed by: CHOICE PROPERTIES REAL ESTATE $625,000Active3 beds 1 baths1,858 sq. ft.
7711 Edgewater Avenue, Huntsville, OH 43324
MLS# 1047553Listed by: CHOICE PROPERTIES REAL ESTATE


Protect your home and budget from life's surprises with an Assurant Home Warranty, backed by a partner that supports you through every step of homeownership. Explore Plans.
©2026 Century 21 Real Estate LLC. All rights reserved. CENTURY 21®, the CENTURY 21 Logo and C21® are service marks owned by Century 21 Real Estate LLC. Century 21 Real Estate LLC fully supports the principles of the Fair Housing Act and the Equal Opportunity Act. Each office is independently owned and operated. Listing information is deemed reliable but not guaranteed accurate.