
9790 Buckeye Drive, Huntsville, OH 43324
Local realty services provided by:CENTURY 21 The Gene Group
Upcoming open houses
- Sat, Nov 0712:00 pm - 02:00 pm
Listed by: kelli mckinney
Office: choice properties real estate
MLS#:1049532
Source:OH_WRIST
Price summary
- Price:$585,000
- Price per sq. ft.:$263.51
About this home
Welcome to your dream lake retreat! Nestled on a sprawling half-acre lot shaded by mature trees, this expansive property is the ultimate getaway on beautiful Seminole island. The main home features an inviting open-concept living area anchored by a cozy fireplace, flowing seamlessly into the large kitchen. The first floor offers two bedrooms, a dedicated office, sunroom and full bath, while the upper level includes two additional bedrooms, a full bath, and a versatile bonus room perfect for bunk space. The true highlight is the massive primary suite, which boasts its own fireplace, beautiful lake views, private lounging area, and a spa-like bath with walk-in shower and whirlpool tub. Outdoor living is elevated by the incredible garage setup, offering five parking spaces and a workshop. One of these structures if fully climate- controlled with a full bath and two upstairs rooms, serving as an ideal mother-in-law suite , guest house, or rental opportunity. With the capacity to sleep 16 or more comfortably, this home is perfectly positioned for large gatherings or Airbnb investment. Location is everything, and this home puts you minutes from the excitement of Cranberry Resort and Pew Island State Park. Whether you are looking for a serene family lake house or a lucrative vacation rental, this property offers unparalleled flexibility and charm in a highly sought after area....
Contact an agent
Home facts
- Year built:1968
- Subdivision & Development:Seminole Woods # 2
- Listing ID #:1049532
- Added:1 day(s) ago
- Updated:November 03, 2026 at 06:46 PM
Rooms and interior
- Bedrooms:3
- Total bathrooms:2
- Full bathrooms:2
- Bathrooms Description:Bathroom 1st Floor
- Kitchen Description:Dishwasher, Gas Water Heater, Range, Refrigerator, Water Softener Owned
- Bedroom Description:Bedroom on 1st Floor
- Living area:2,220 sq. ft.
Heating and cooling
- Cooling:Central Air
- Heating:Forced Air, Natural Gas
Structure and exterior
- Year built:1968
- Building area:2,220 sq. ft.
- Lot area:0.58 Acres
- Lot Features:Residential Lot
- Construction Materials:Brick
- Exterior Features:Patio
- Foundation Description:Slab
- Levels:2 Story
Utilities
- Water:Well
- Sewer:Public Sewer
Finances and disclosures
- Price:$585,000
- Price per sq. ft.:$263.51
- Tax amount:$4,554 (2025)
Features and amenities
- Appliances:Dishwasher, Gas Water Heater, Range, Refrigerator, Water Softener Owned
Parking
- Parking description:Detached, Garage Door Opener, Workshop in Garage
- Garage spaces:5
New listings near 9790 Buckeye Drive
- New
 $374,900Active2 beds 2 baths1,134 sq. ft.
10305 Co Rd 286, Huntsville, OH 43324
MLS# 1049504Listed by: OHIO PROPERTY GROUP  $28,000Pending0.42 Acres
0 Co Rd 39, Huntsville, OH 43324
MLS# 1049335Listed by: KEY REALTY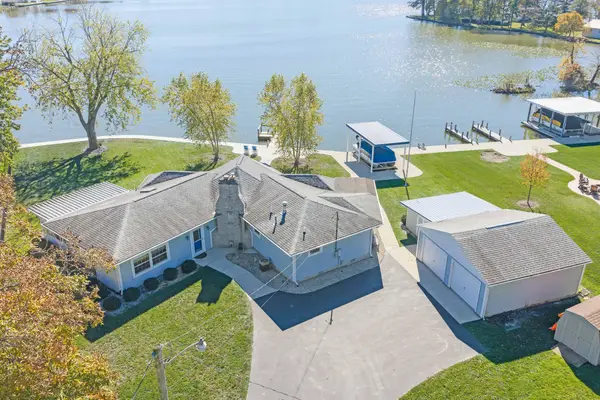 $975,000Active3 beds 2 baths2,134 sq. ft.
9319 Oh-368, Huntsville, OH 43324
MLS# 1049322Listed by: ZIMMERMAN REALTY, LTD. $975,000Active3 beds 2 baths2,134 sq. ft.
9319 State Route 368, Huntsville, OH 43324
MLS# 226040231Listed by: ZIMMERMAN REALTY $899,900Active4 beds 2 baths2,350 sq. ft.
8914 State Route 368, Huntsville, OH 43324
MLS# 226039988Listed by: HOWARD HANNA REAL ESTATE SERV- Open Sun, 1 to 3pm
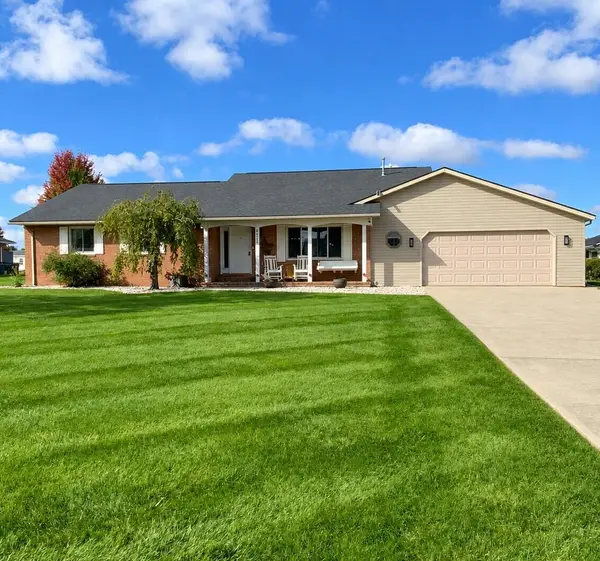 $524,900Active5 beds 4 baths2,906 sq. ft.
6711 Sunfish Drive, Huntsville, OH 43324
MLS# 1049203Listed by: PROPERTY CONNECT REAL ESTATE FIRM  $119,900Active3 beds 2 baths1,296 sq. ft.
7225 State Route 368 #42, Huntsville, OH 43324
MLS# 1049151Listed by: HOWARD HANNA REAL ESTATE SERVICES $299,900Active2 beds 2 baths1,005 sq. ft.
9638 State Route 368 #B2, Huntsville, OH 43324
MLS# 1049075Listed by: CHOICE PROPERTIES REAL ESTATE- Open Sat, 12 to 2pm
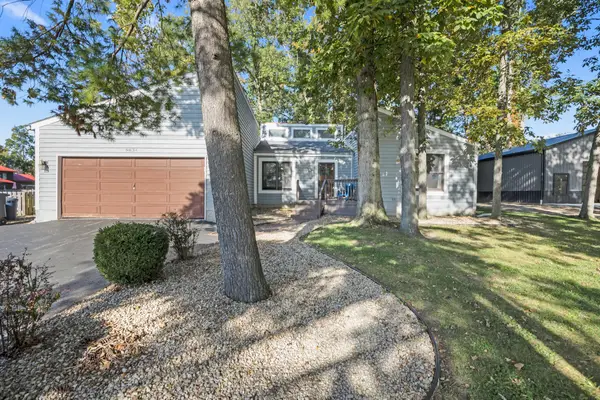 $434,900Active4 beds 2 baths1,729 sq. ft.
9830 Buckeye Drive, Huntsville, OH 43324
MLS# 1048904Listed by: CHOICE PROPERTIES REAL ESTATE


Protect your home and budget from life's surprises with an Assurant Home Warranty, backed by a partner that supports you through every step of homeownership. Explore Plans.
©2026 Century 21 Real Estate LLC. All rights reserved. CENTURY 21®, the CENTURY 21 Logo and C21® are service marks owned by Century 21 Real Estate LLC. Century 21 Real Estate LLC fully supports the principles of the Fair Housing Act and the Equal Opportunity Act. Each office is independently owned and operated. Listing information is deemed reliable but not guaranteed accurate.